4892 Perry Street
4892 Perry Street
4892 Perry Street
4892 Perry Street
4892 Perry Street
4892 Perry Street
SEE ALL PHOTOS
4892 Perry Street
4892 Perry Street
4892 Perry Street
4892 Perry Street
4892 Perry Street
4892 Perry Street
Coming Soon

4892 Perry Street

4892 Perry Street, Denver, CO 80212

$809,000
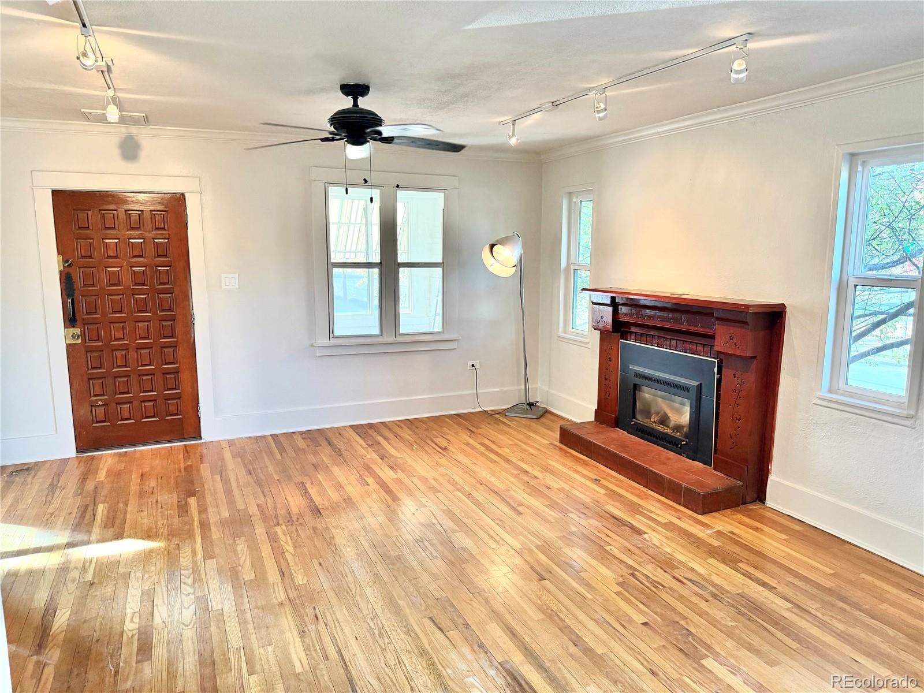
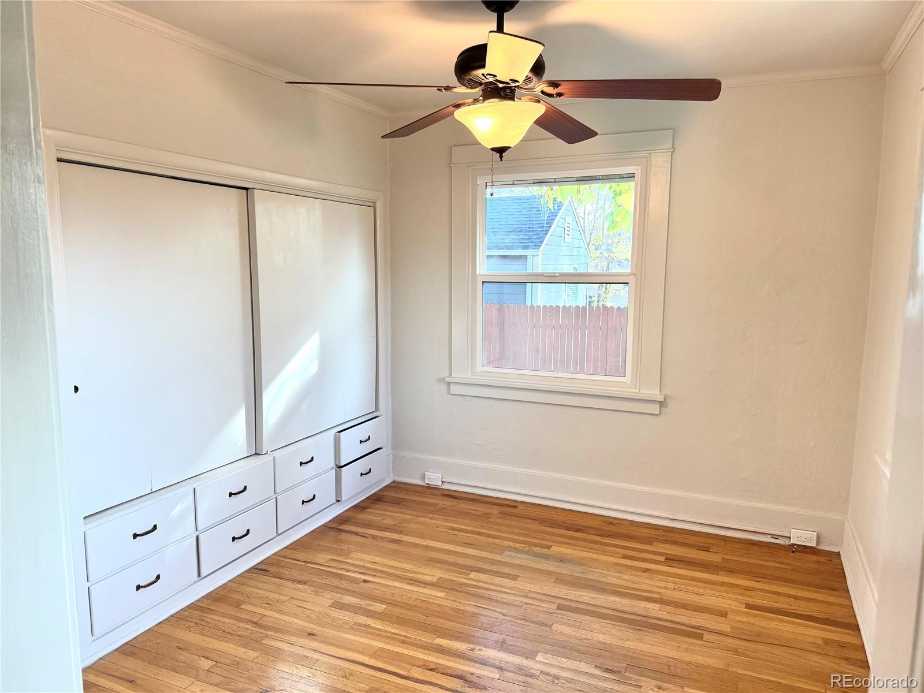
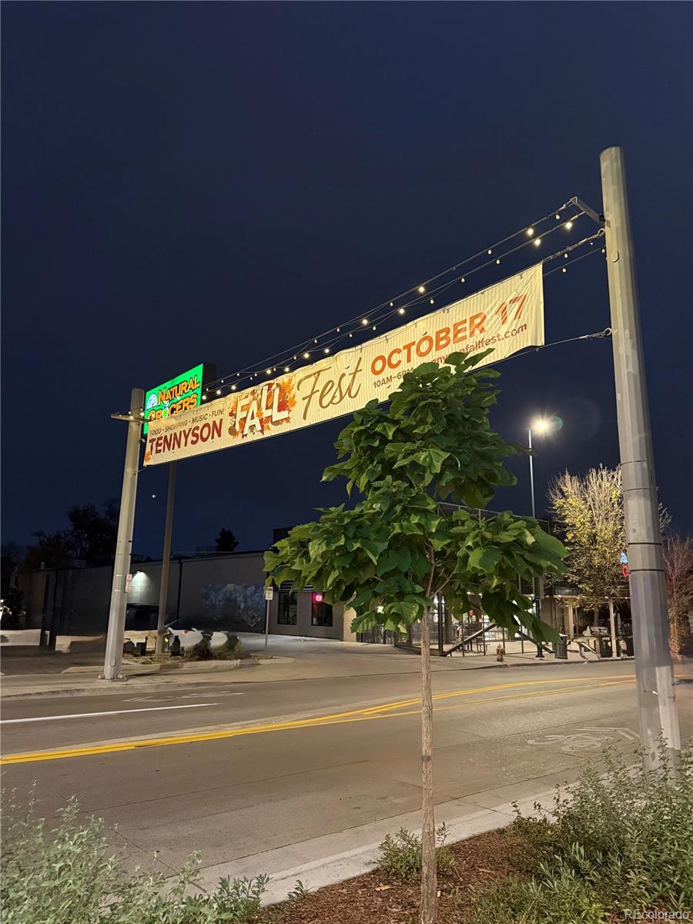
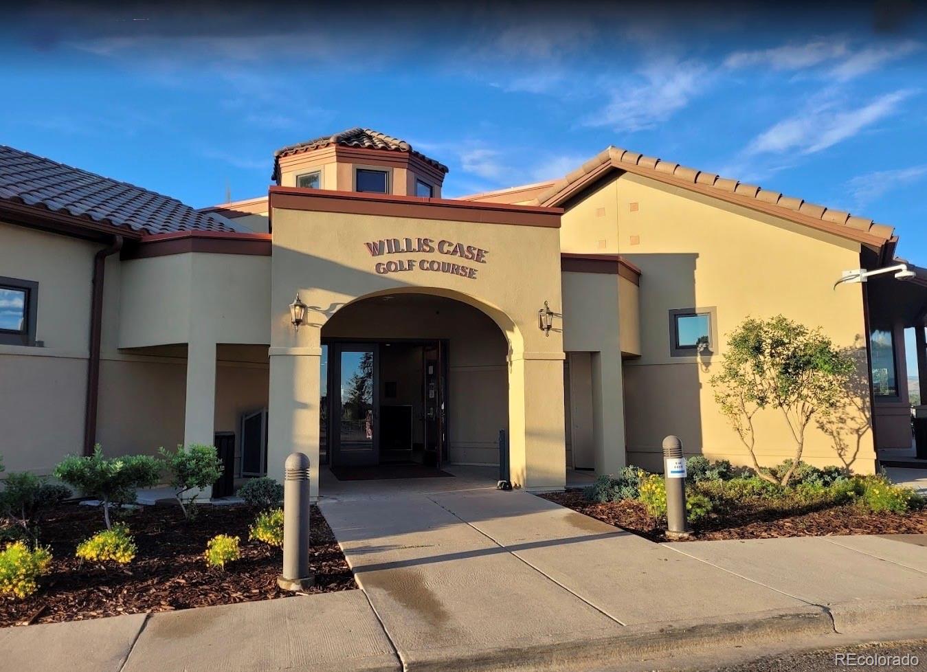
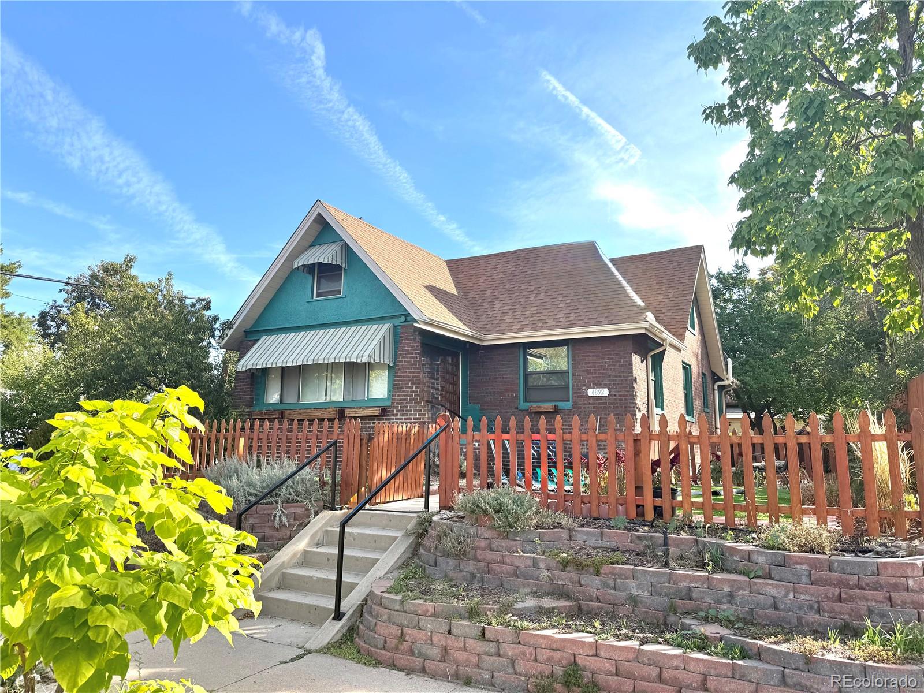
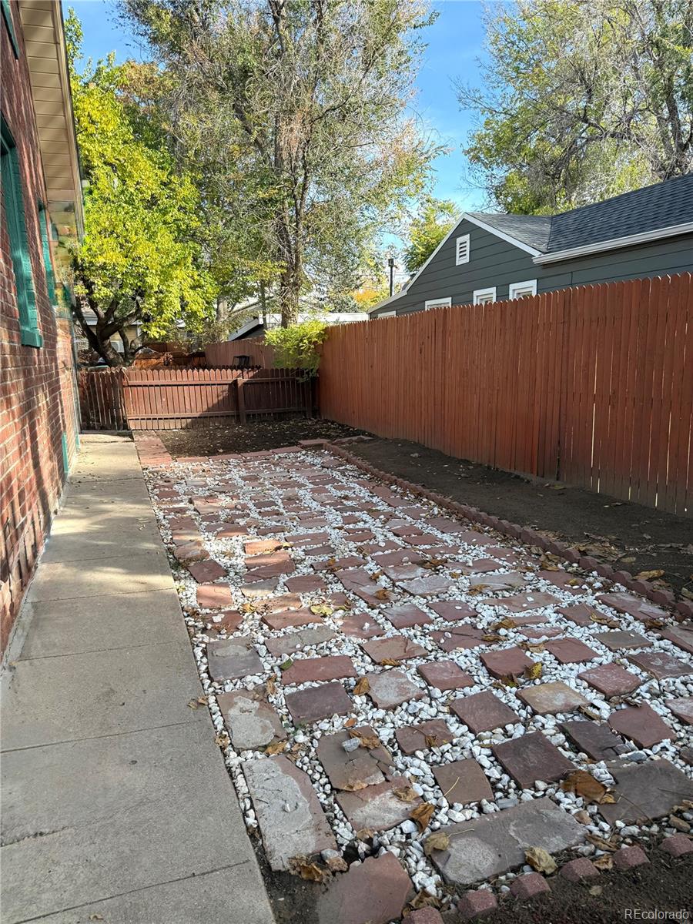
Timeless charm and room to grow in this spacious 2,900-square-foot brick Tudor. Situated on a rare corner double lot in one of Northwest Denver's most sought-after neighborhoods (Berkeley | Regis). Upgraded and filled with natural light, this home offers an exceptional layout and unbeatable indoor-outdoor living. The main level welcomes you with comfortable spaces along with three bedrooms, providing rare single-level convenience. Upstairs, a bright, open second floor offering lots of flexibility - perfect as a private fourth bedroom suite, creative studio space or expansive loft--complete with its own full bathroom. Downstairs, the garden-level basement expands your living footprint even further, featuring two non-conforming bedrooms, a spacious laundry area, generous storage, and a bathroom rough-in ready for your custom finishing touches (or add a kitchen for short term rental or mother-in-law suite). Step outside to enjoy the large yard area designed with low-maintenance Colorado living in mind. The double lot boasts dedicated garden areas, lush artificial turf, multiple patios for entertaining (BBQ) and a separate, secure dog run + an oversized (attached) one car garage. Unbeatable NW Denver Location: Perfectly positioned as your long-term basecamp to explore Denver & the mountains, you are just moments from the shops & dining along the Tennyson Cultural Arts District, Berkeley Park, Willis Case Golf Course, and Rocky Mountain Lake Park. Don't miss this rare combination of classic Tudor character, versatile square footage, and an oversized lot - schedule your private showing today!
4
beds

2
baths

2,100 Sq.Ft. LIVING AREA

6,250 Sq.Ft. lot

Rick Flanagan

Rick Flanagan

Features & Amenities

Interior

  • total bedrooms4
  • Total bathrooms2
  • full bathroom1
  • three quarter bathroom1
  • Laundry room In Unit
  • Flooring Carpet, Tile, Wood
  • Fireplace Gas
  • APPLIANCES Dishwasher, Disposal, Gas Water Heater, Microwave, Oven, Range
  • other interior Features Built-in Features, Ceiling Fan(s), Eat-in Kitchen, Entrance Foyer

Area & Lot

  • Status Coming Soon
  • Living Area2,100 Sq.Ft.
  • Lot Area6,250 Sq.Ft.
  • MLS® ID4983656
  • TypeResidential
  • YEAR BUILT1927
  • NeighborhoodDO NOT DELETE - Custom Neighborhood for Homepage and Featured Properties Page
  • Architecture StylesTudor
  • View DescriptionMountain(s)
  • Elementary SchoolCentennial
  • Middle SchoolSkinner
  • High SchoolNorth
  • School DistrictDenver 1

Exterior

  • STORIES2
  • Garage Space1.0
  • water SourcePublic
  • utilitiesElectricity Connected, Natural Gas Connected
  • roofComposition
  • lot featuresCorner Lot, Landscaped, Level, Many Trees, Near Public Transit
  • parkingConcrete
  • HEAT TYPEForced Air, Natural Gas
  • AIR CONDITIONINGEvaporative Cooling
  • sewerPublic Sewer
  • SubstructureConcrete Perimeter
  • other exterior FeaturesBarbecue, Dog Run, Garden, Private Yard

Financial

  • Sales Price$809,000
  • Real Estate Tax $4,238/yr
  • Zoning U-SU-C

Mortgage Calculator

Estimate your monthly mortgage payment, including the principal and interest, property taxes, and HOA. Adjust the values to generate a more accurate rate.

All estimates are provided for informational purposes only. Actual amounts may vary.
$0,000 Your Payment 20 15 65
$0,000 Your Payment

DO NOT DELETE - Custom Neighborhood for Homepage and Featured Properties Page

Explore

Work With Rick

Get assistance in determining current property value, crafting a competitive offer, writing and negotiating a contract, and much more. Let Rick guide you through your home-buying journey.
Follow Me