
4436 Utica Street
4436 Utica Street
4436 Utica Street
4436 Utica Street
4436 Utica Street
4436 Utica Street
4436 Utica Street
4436 Utica Street
4436 Utica Street
4436 Utica Street
4436 Utica Street
4436 Utica Street
4436 Utica Street
4436 Utica Street
4436 Utica Street
4436 Utica Street
4436 Utica Street
4436 Utica Street
4436 Utica Street
4436 Utica Street
4436 Utica Street
4436 Utica Street
4436 Utica Street
4436 Utica Street
4436 Utica Street
4436 Utica Street
4436 Utica Street
4436 Utica Street
4436 Utica Street
4436 Utica Street
4436 Utica Street
4436 Utica Street
4436 Utica Street
4436 Utica Street
SEE ALL PHOTOS
4436 Utica Street
4436 Utica Street
4436 Utica Street
4436 Utica Street
4436 Utica Street
4436 Utica Street
4436 Utica Street
4436 Utica Street
4436 Utica Street
4436 Utica Street
4436 Utica Street
4436 Utica Street
4436 Utica Street
4436 Utica Street
4436 Utica Street
4436 Utica Street
4436 Utica Street
4436 Utica Street
4436 Utica Street
4436 Utica Street
4436 Utica Street
4436 Utica Street
4436 Utica Street
4436 Utica Street
4436 Utica Street
4436 Utica Street
4436 Utica Street
4436 Utica Street
4436 Utica Street
4436 Utica Street
4436 Utica Street
4436 Utica Street
4436 Utica Street
4436 Utica Street
For Sale

4436 Utica Street

4436 Utica Street, Denver, CO 80212

$1,275,000
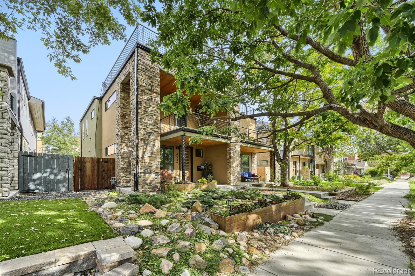
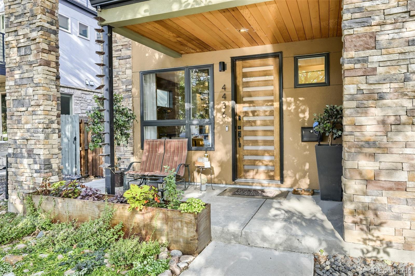
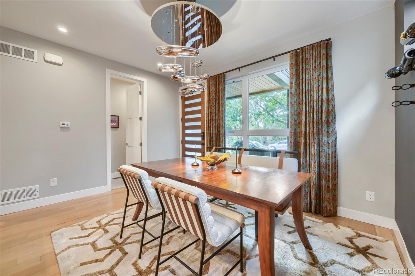
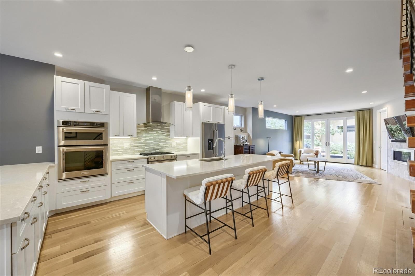
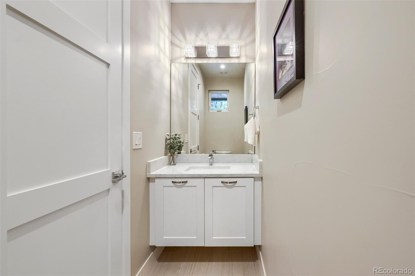
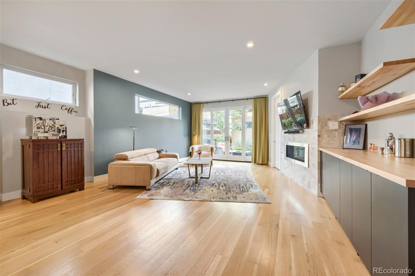
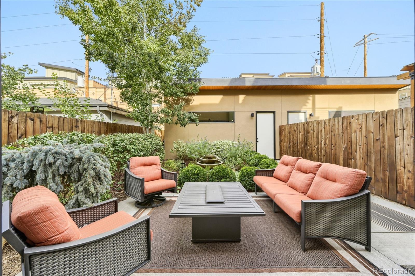
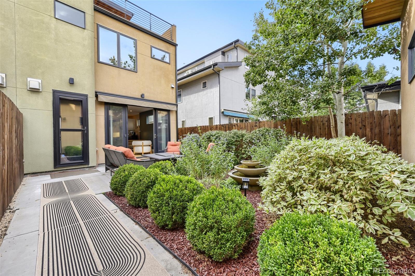
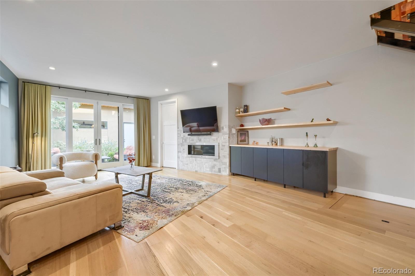
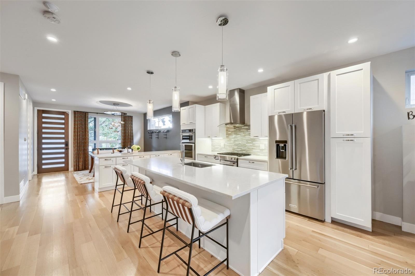
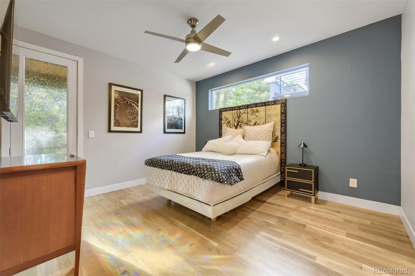
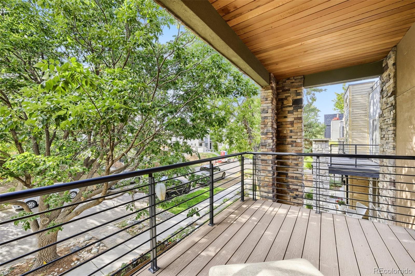
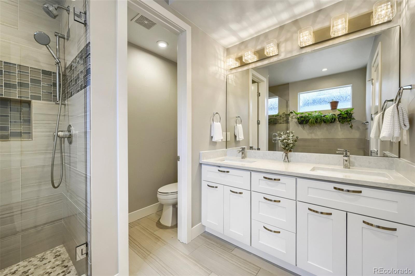
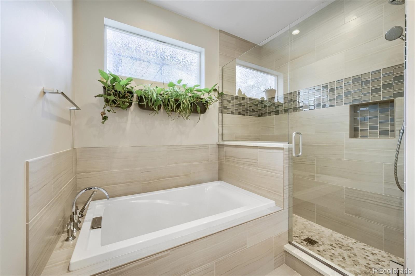
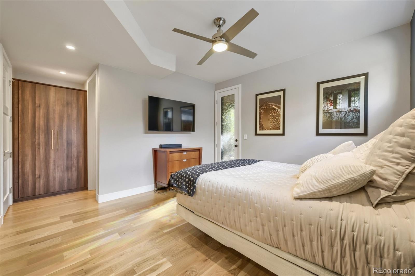
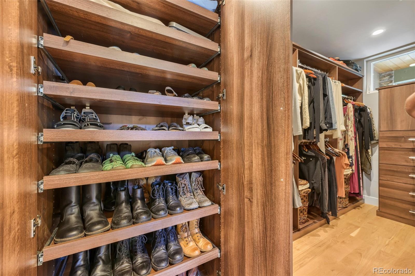
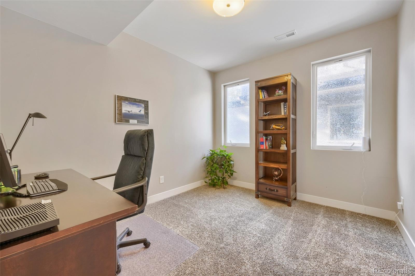
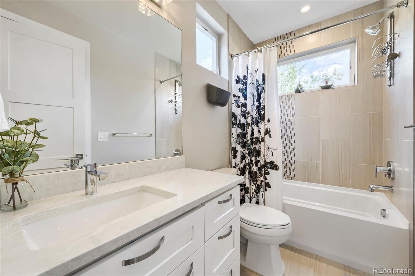
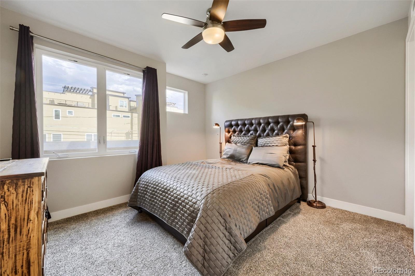
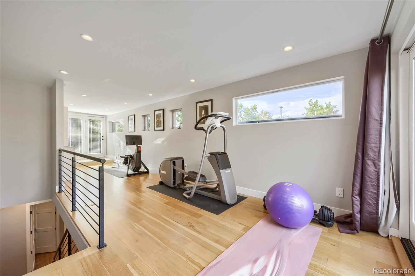
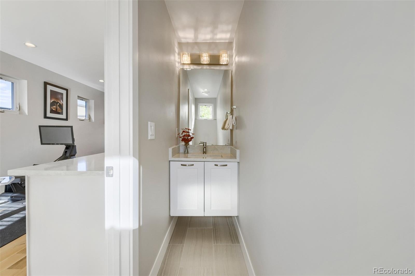
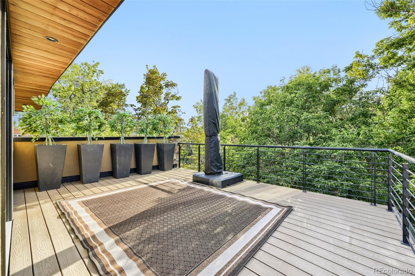
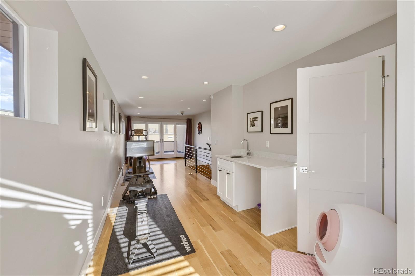
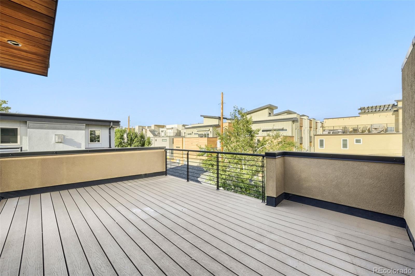
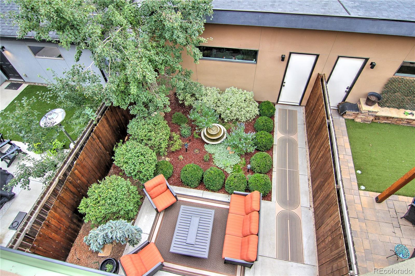
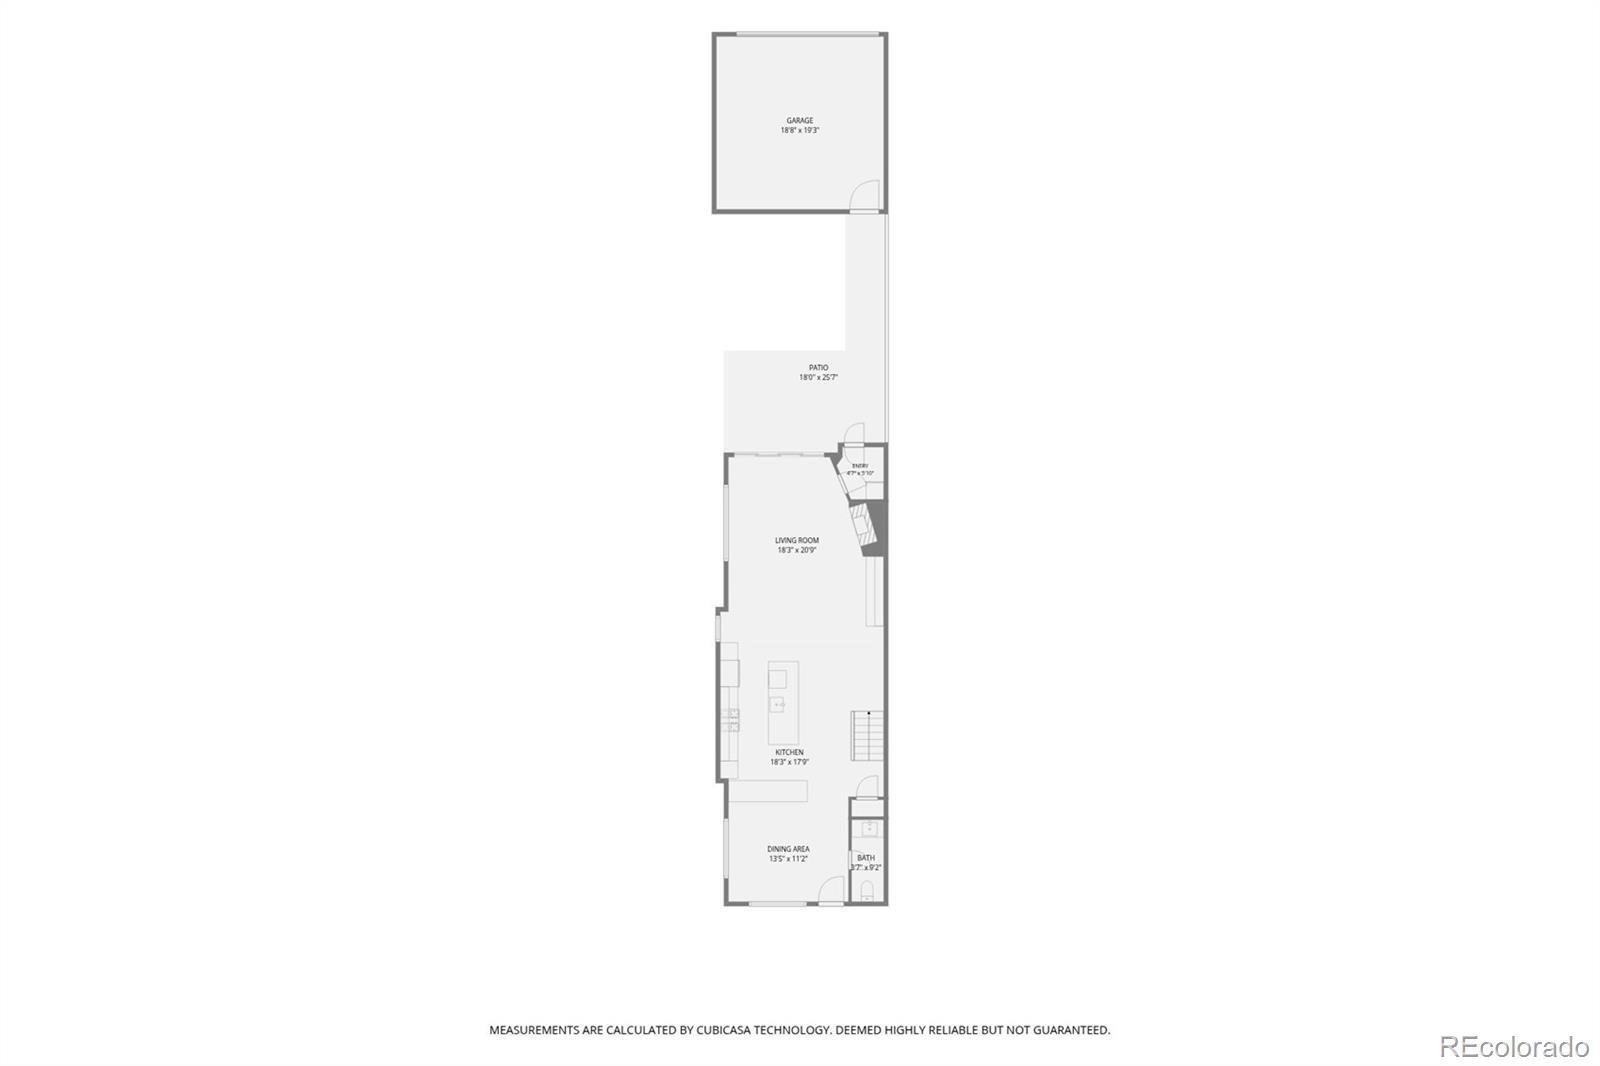
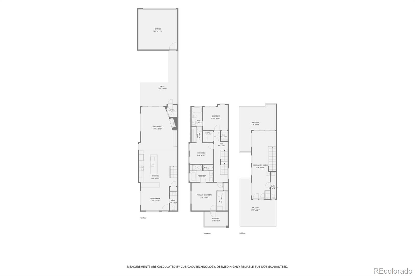
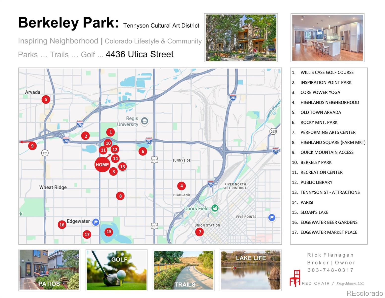
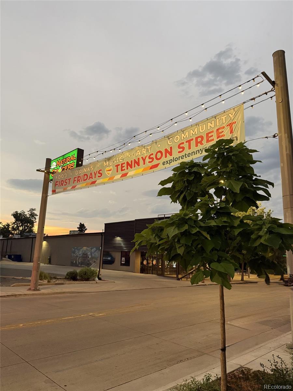
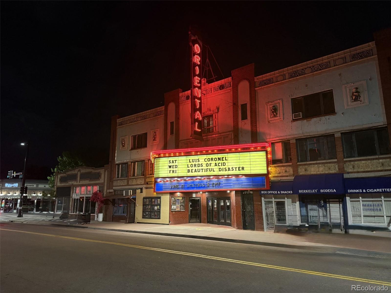
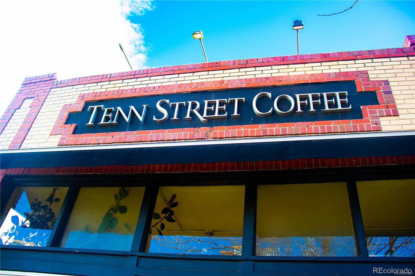
Stunning Home | Updated with Tasteful Modern Finishes | Perfect Location (One Block to Berkeley Park + One Block to Tennyson Street). STUNNING SPACE & FLOW. Skip-Trawl Wall Texture, White Oak Plank Flooring, Upgraded Lighting Package, Stainless Steel Appliances, Double Oven, Gas Fireplace, Low Maintenance Patios & Outdoor Space. The high ceilings and punctuated finish make for great living and entertaining along the first floor. The 2nd floor includes the primary suite (custom closet space, private covered patio and 5 Piece En-Suite Bath). Two additional bedrooms, another full bath and a large laundry space finish off the 2nd floor. The 3rd floor (Bonus Space) allows for the ultimate flexibility (exercise room, media room, office) with two large decks to enjoy sunrise & sunset + (bonus) tree house mountain views. This well maintained and low maintenance home offers 5 outdoor living spaces (perfect for the Colorado lifestyle and afternoon bar-b-que). The main floor patio offers attractive seating space surrounded by lush gardens and a relaxing water feature. Easy Living in this newer homes with detached two car garage in the Pete t walkable neighborhood. Don't hesitate on this beauty - What a great place to call home!

3
beds

4
baths

2,439 Sq.Ft. LIVING AREA

3,125 Sq.Ft. lot

Rick Flanagan

Rick Flanagan

Features & Amenities

Interior

  • total bedrooms3
  • Total bathrooms4
  • full bathrooms2
  • half bathrooms2
  • Laundry room Laundry Closet
  • Flooring Tile, Wood
  • Fireplace Gas, Living Room
  • APPLIANCES Convection Oven, Cooktop, Dishwasher, Disposal, Double Oven, Dryer, Gas Water Heater, Humidifier, Microwave, Oven, Range, Range Hood, Refrigerator, Self Cleaning Oven, Tankless Water Heater, Washer
  • other interior Features Breakfast Nook, Ceiling Fan(s), Eat-in Kitchen, Five Piece Bath, High Ceilings, Jack Jill Bath, Kitchen Island, Open Floorplan, Pantry, Primary Suite, Quartz Counters

Area & Lot

  • Status For Sale
  • Living Area2,439 Sq.Ft.
  • Lot Area3,125 Sq.Ft.
  • MLS® ID9904381
  • TypeResidential
  • YEAR BUILT2016
  • NeighborhoodBerkeley Park
  • Architecture StylesContemporary, Urban Contemporary
  • View DescriptionMountain(s)
  • Elementary SchoolCentennial
  • Middle SchoolSkinner
  • High SchoolNorth
  • School DistrictDenver 1

Exterior

  • STORIES3
  • Garage Space2.0
  • water SourcePublic
  • roofComposition, Membrane
  • lot featuresLandscaped, Level, Many Trees, Near Public Transit, Sprinklers In Front, Sprinklers In Rear
  • parkingDry Walled
  • HEAT TYPEForced Air, Natural Gas
  • AIR CONDITIONINGCentral Air
  • sewerPublic Sewer
  • other exterior FeaturesBalcony, Barbecue, Dog Run, Gas Valve, Lighting, Private Yard, Water Feature

Financial

  • Sales Price$1,275,000
  • Real Estate Tax $6,899/yr
  • Zoning U-TU-C
View Virtual Tour
image

Schedule a Showing

I would love to show you our beautiful property. Please select your preferred date and time below. I will be in touch shortly to confirm your appointment.

Schedule a Showing

I would love to show you our beautiful property. Please select your preferred date and time below. I will be in touch shortly to confirm your appointment.

Thank you for your interest in 4436 Utica Street, Denver, CO 80212. We are reviewing your request and will be in touch shortly!

Mortgage Calculator

Estimate your monthly mortgage payment, including the principal and interest, property taxes, and HOA. Adjust the values to generate a more accurate rate.

All estimates are provided for informational purposes only. Actual amounts may vary.
$0,000 Your Payment 20 15 65
$0,000 Your Payment

Berkeley Park

Explore

Work With Rick

Get assistance in determining current property value, crafting a competitive offer, writing and negotiating a contract, and much more. Let Rick guide you through your home-buying journey.
Follow Me