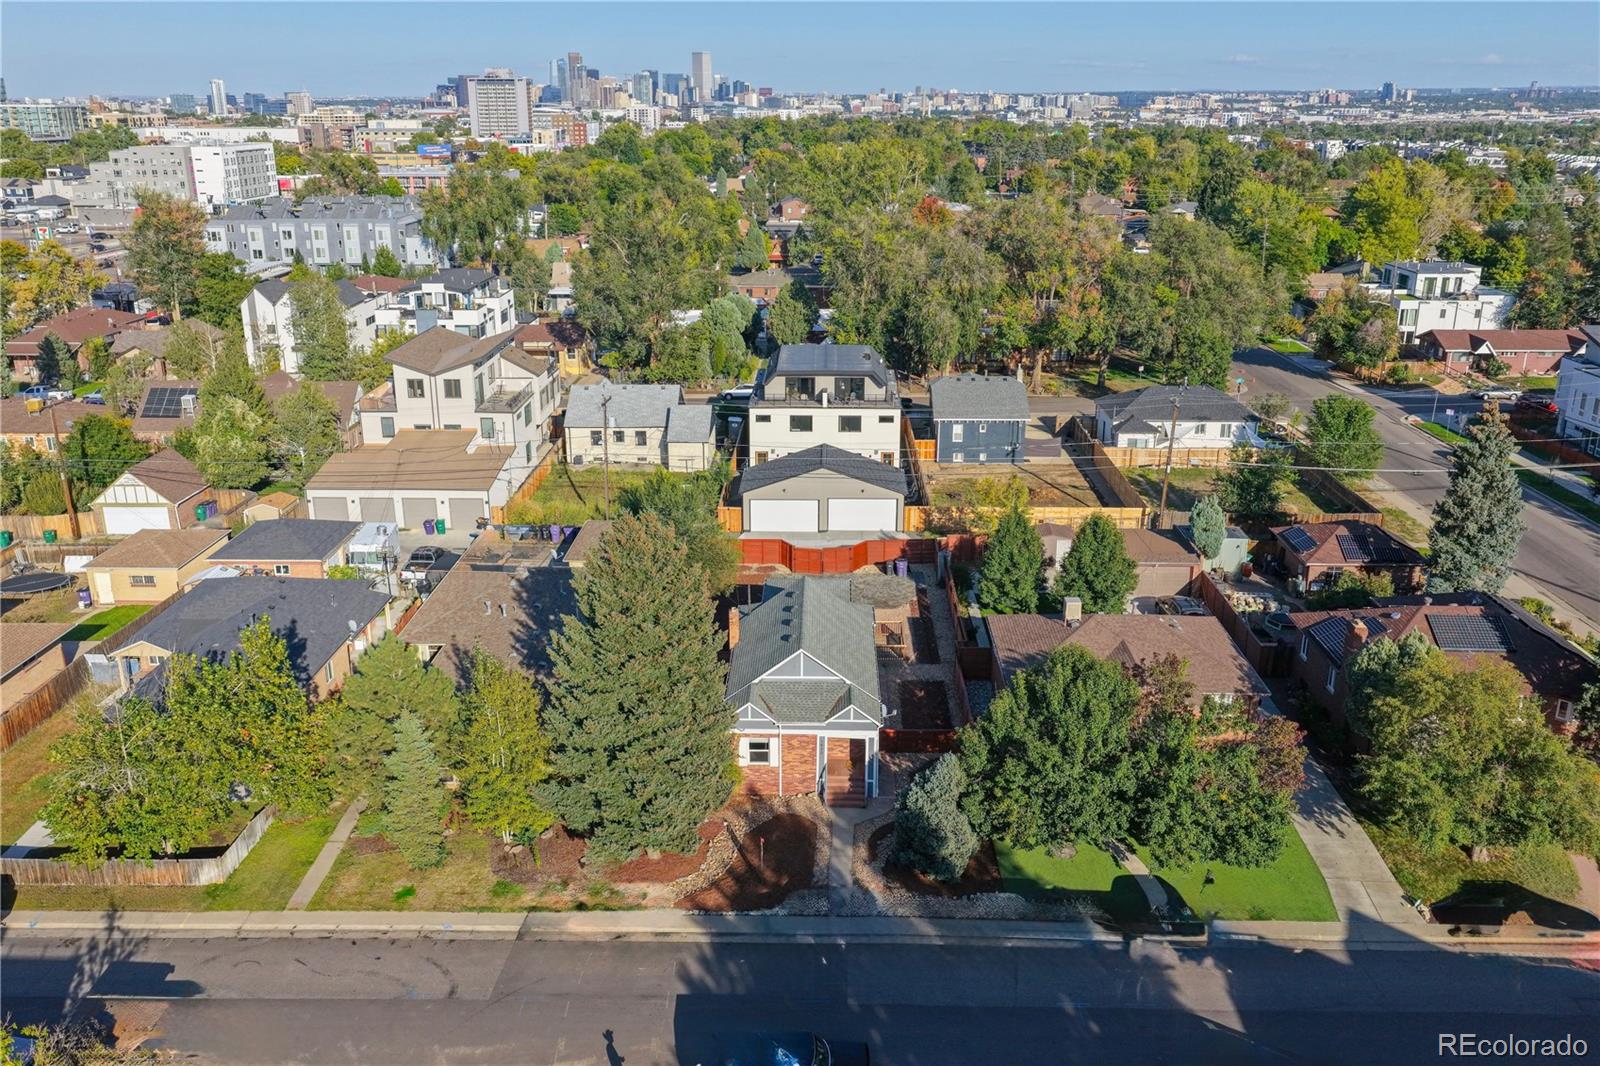


Aerial view of West Colfax homes with Denver’s downtown skyline in the distance.
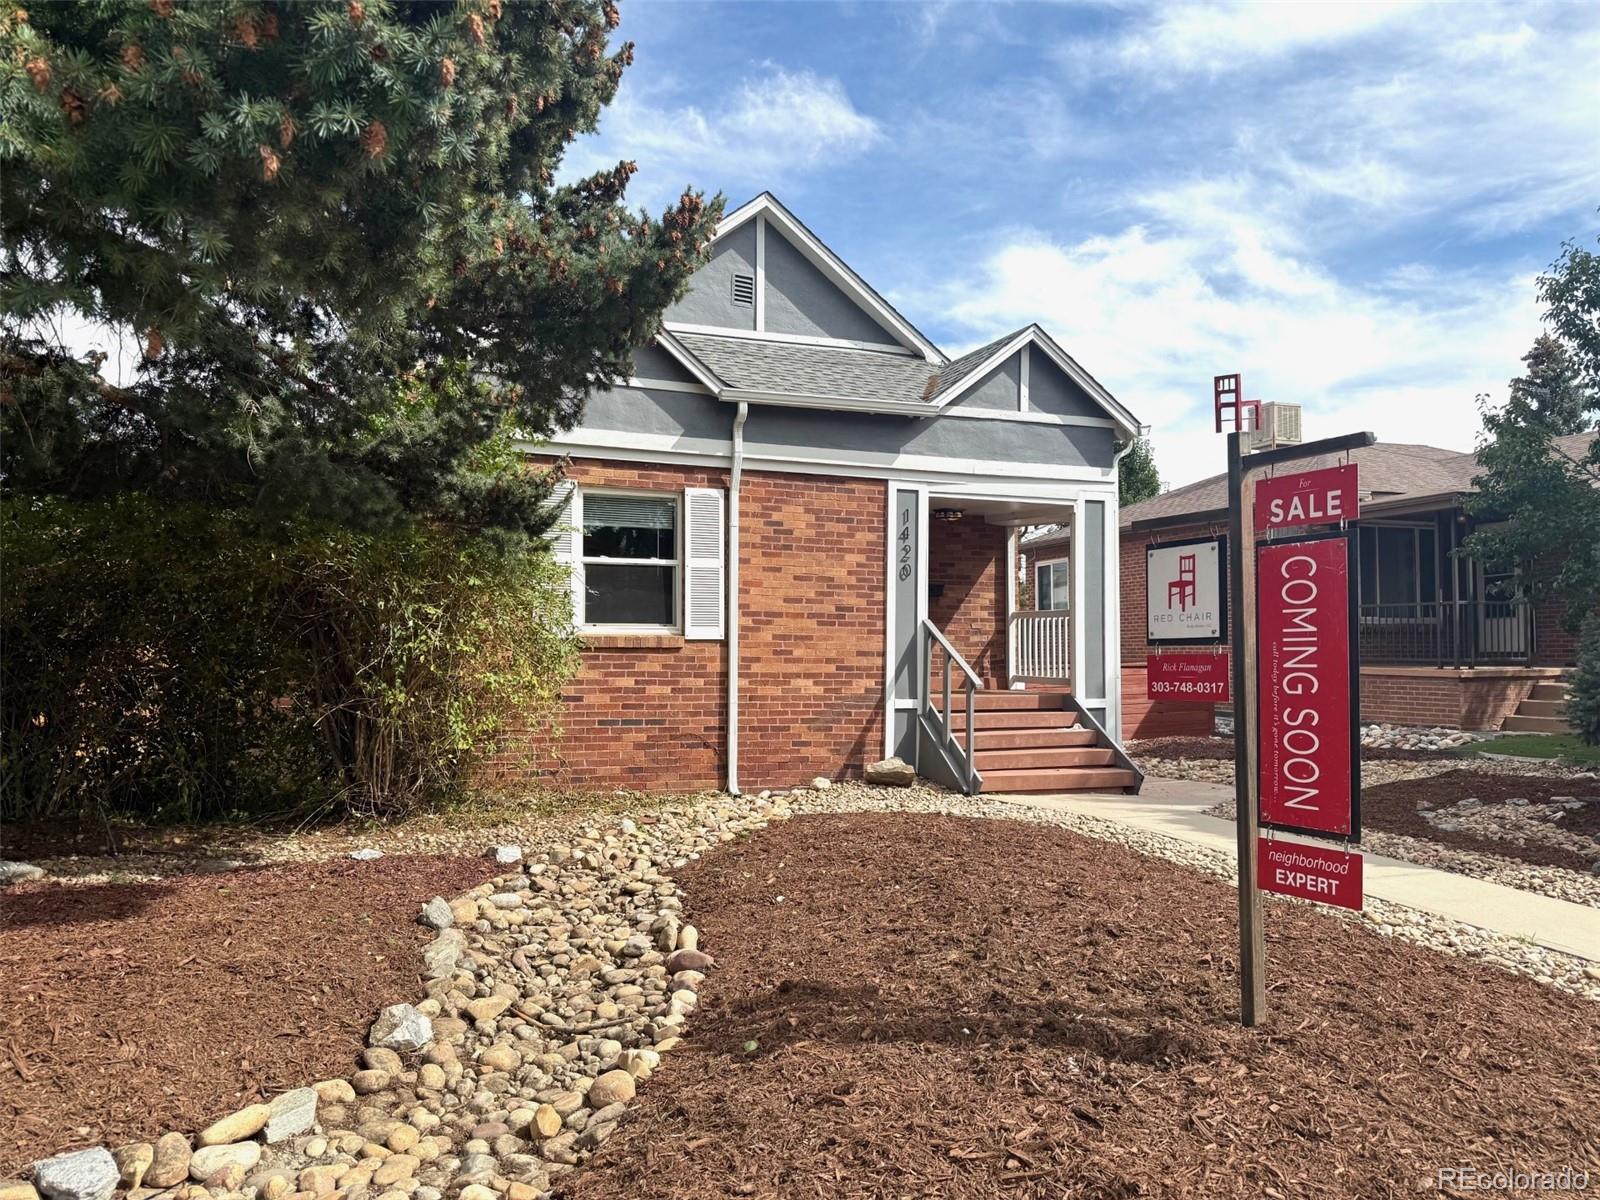
Brick house with gray gables, front steps, and a red “Coming Soon” sign beside the walkway.
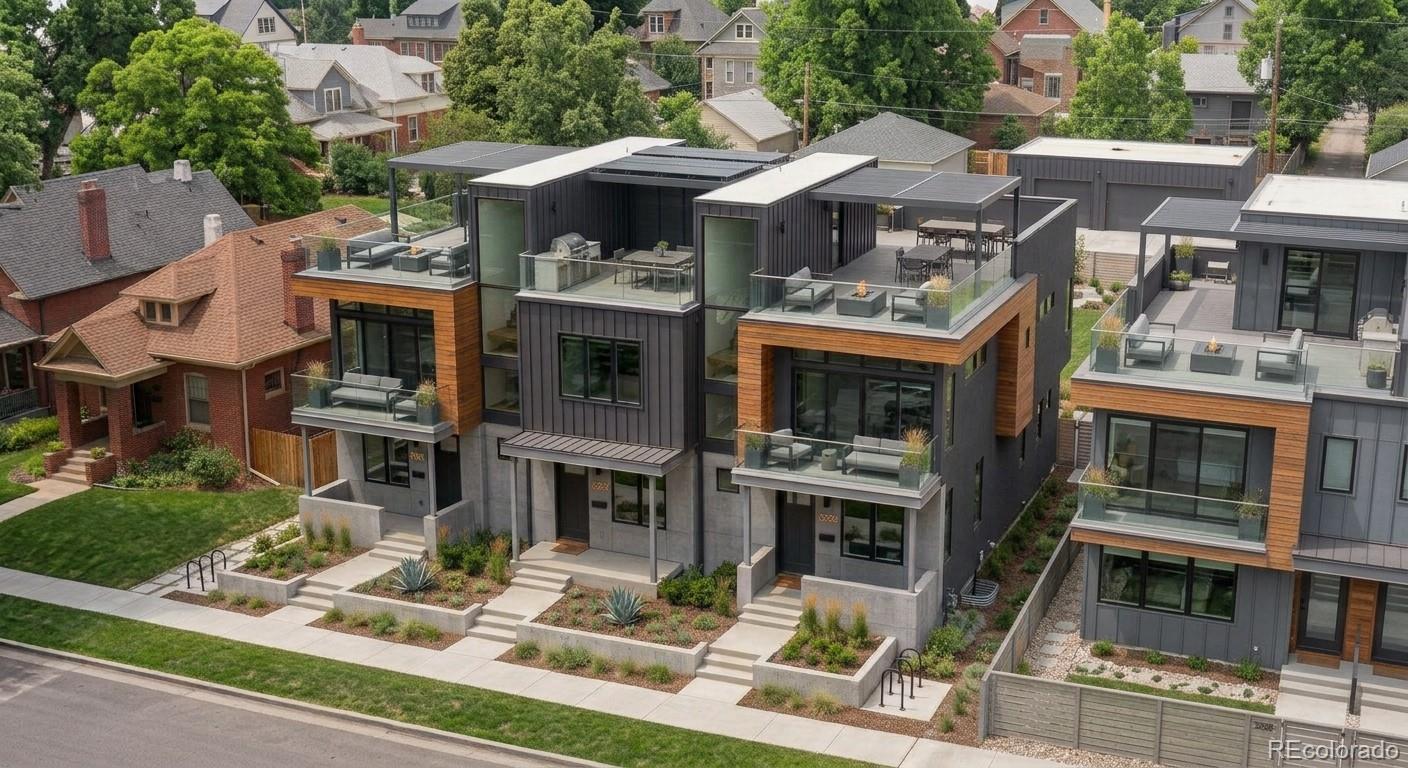
Modern townhomes with rooftop terraces and glass balconies on a leafy city block.
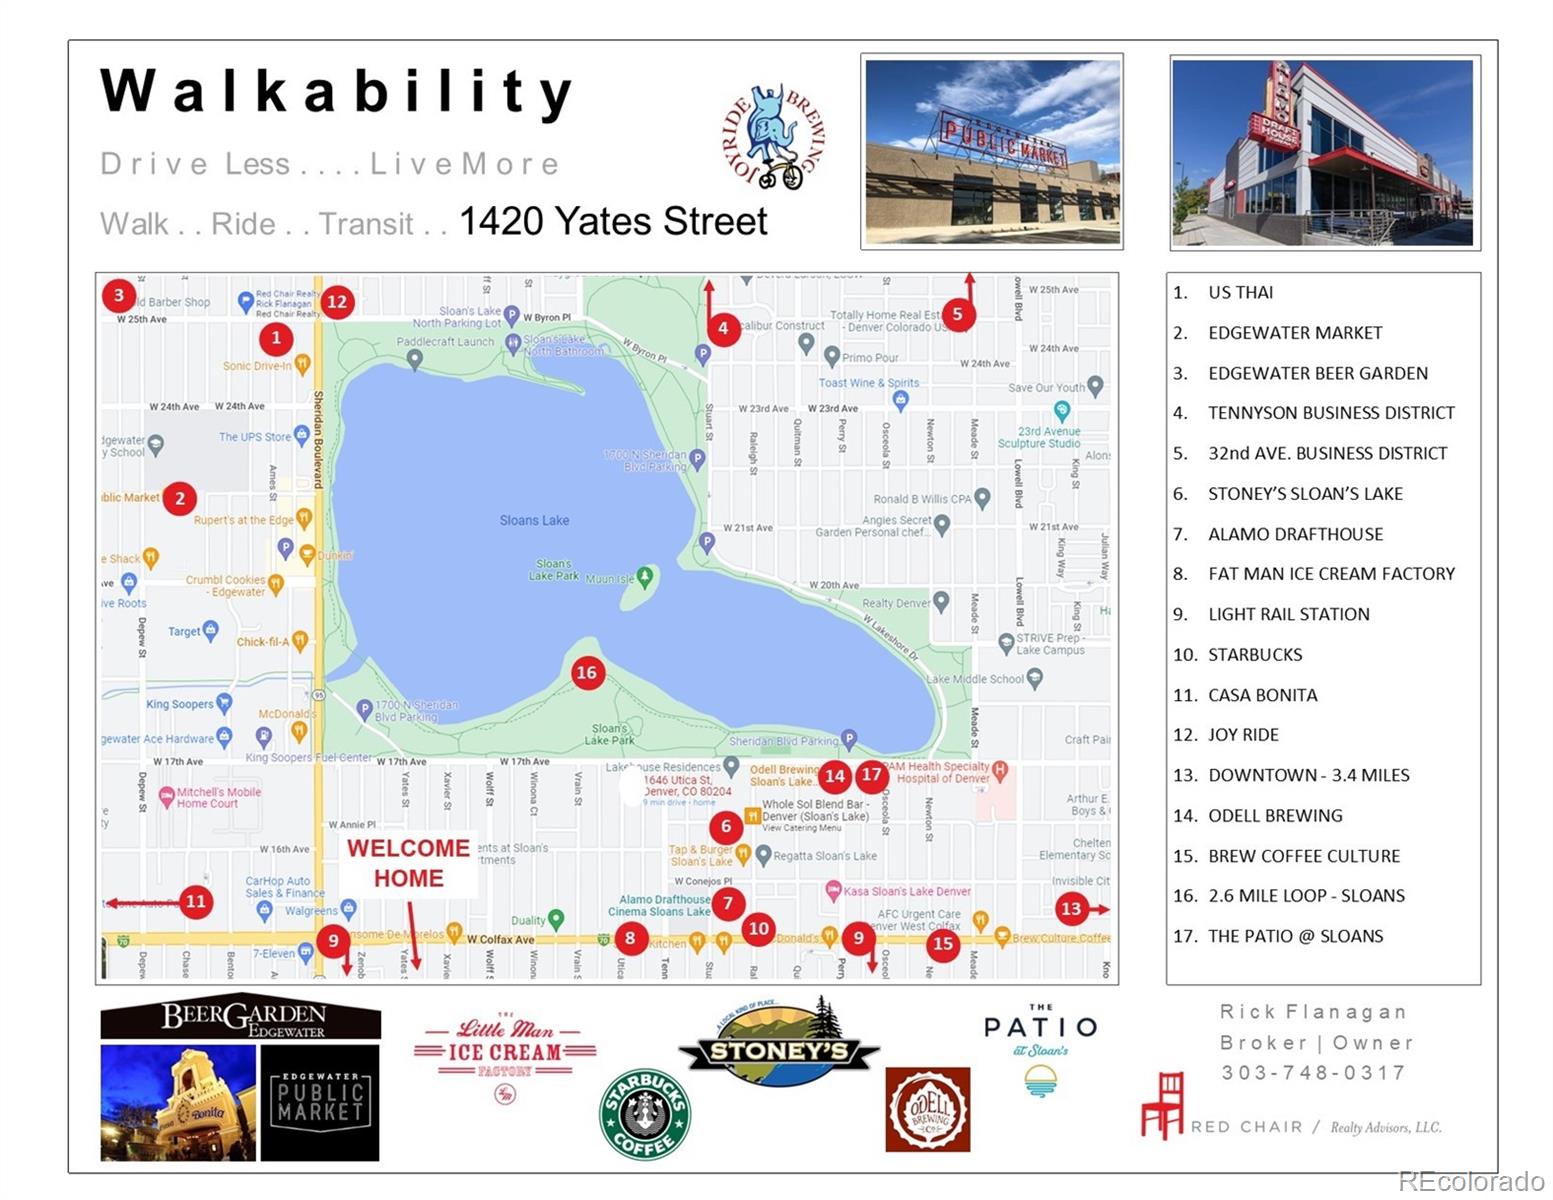
Walkability map highlighting nearby businesses, attractions, transit, and Sloans Lake near 1420 Yates Street.
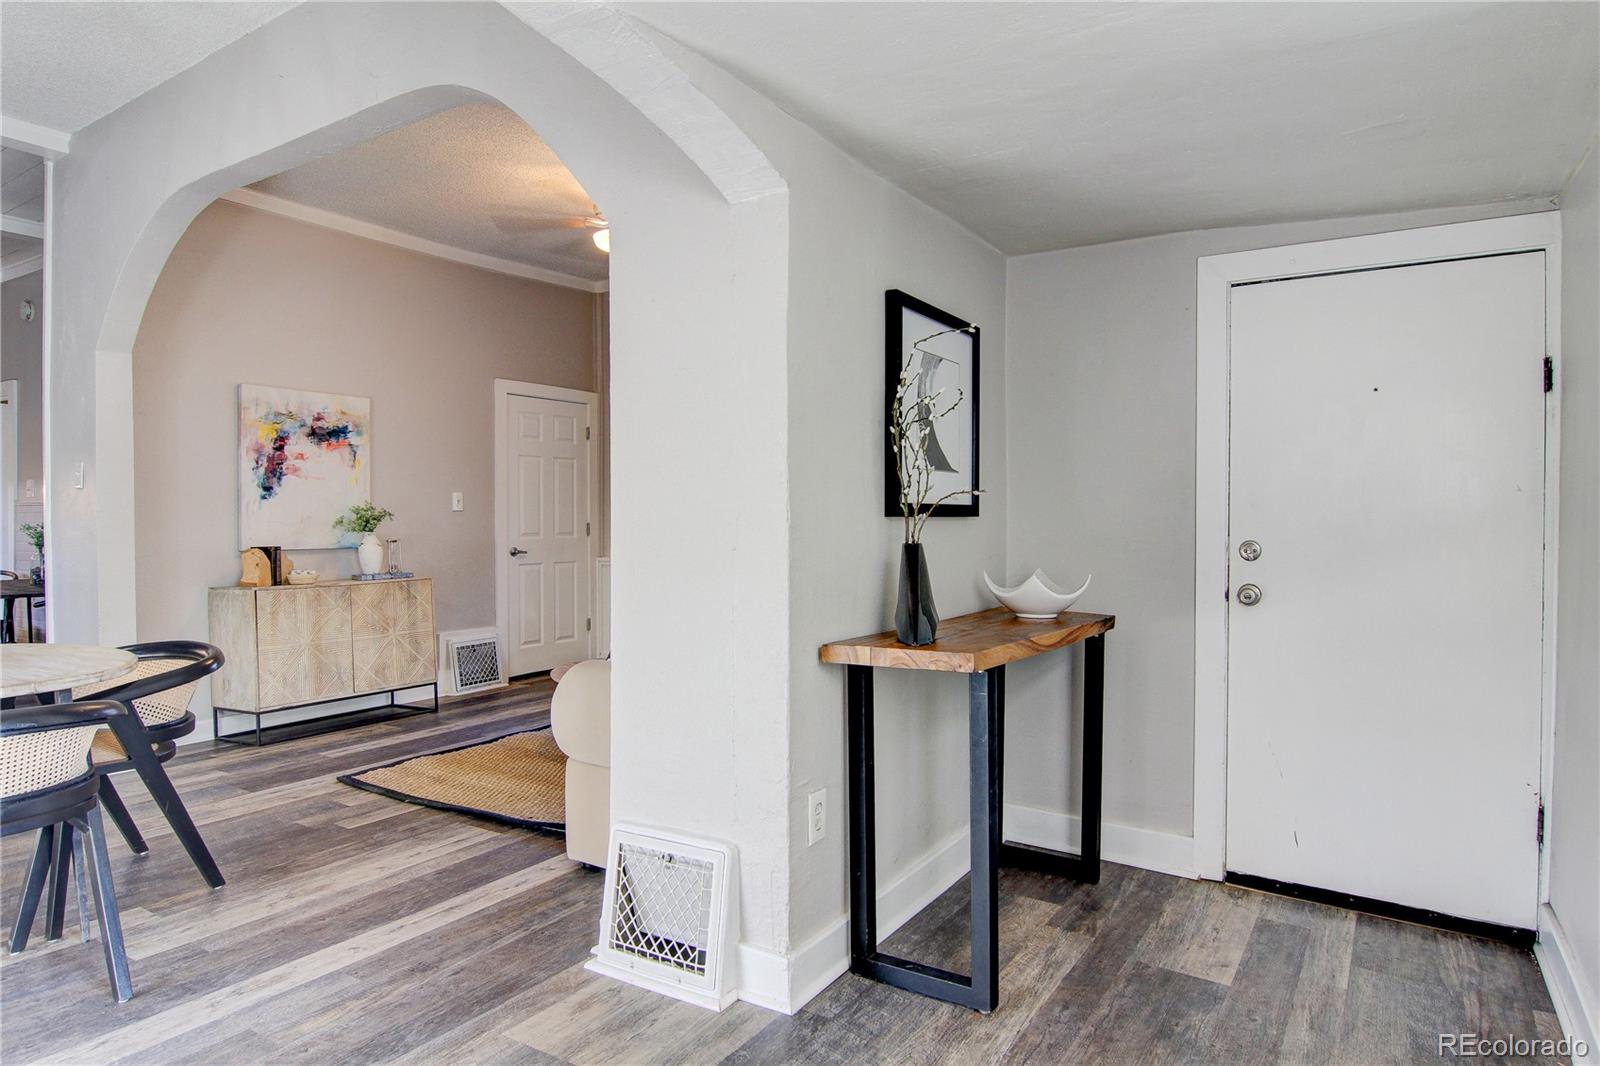
Entryway with a white front door, arched opening, and console table.
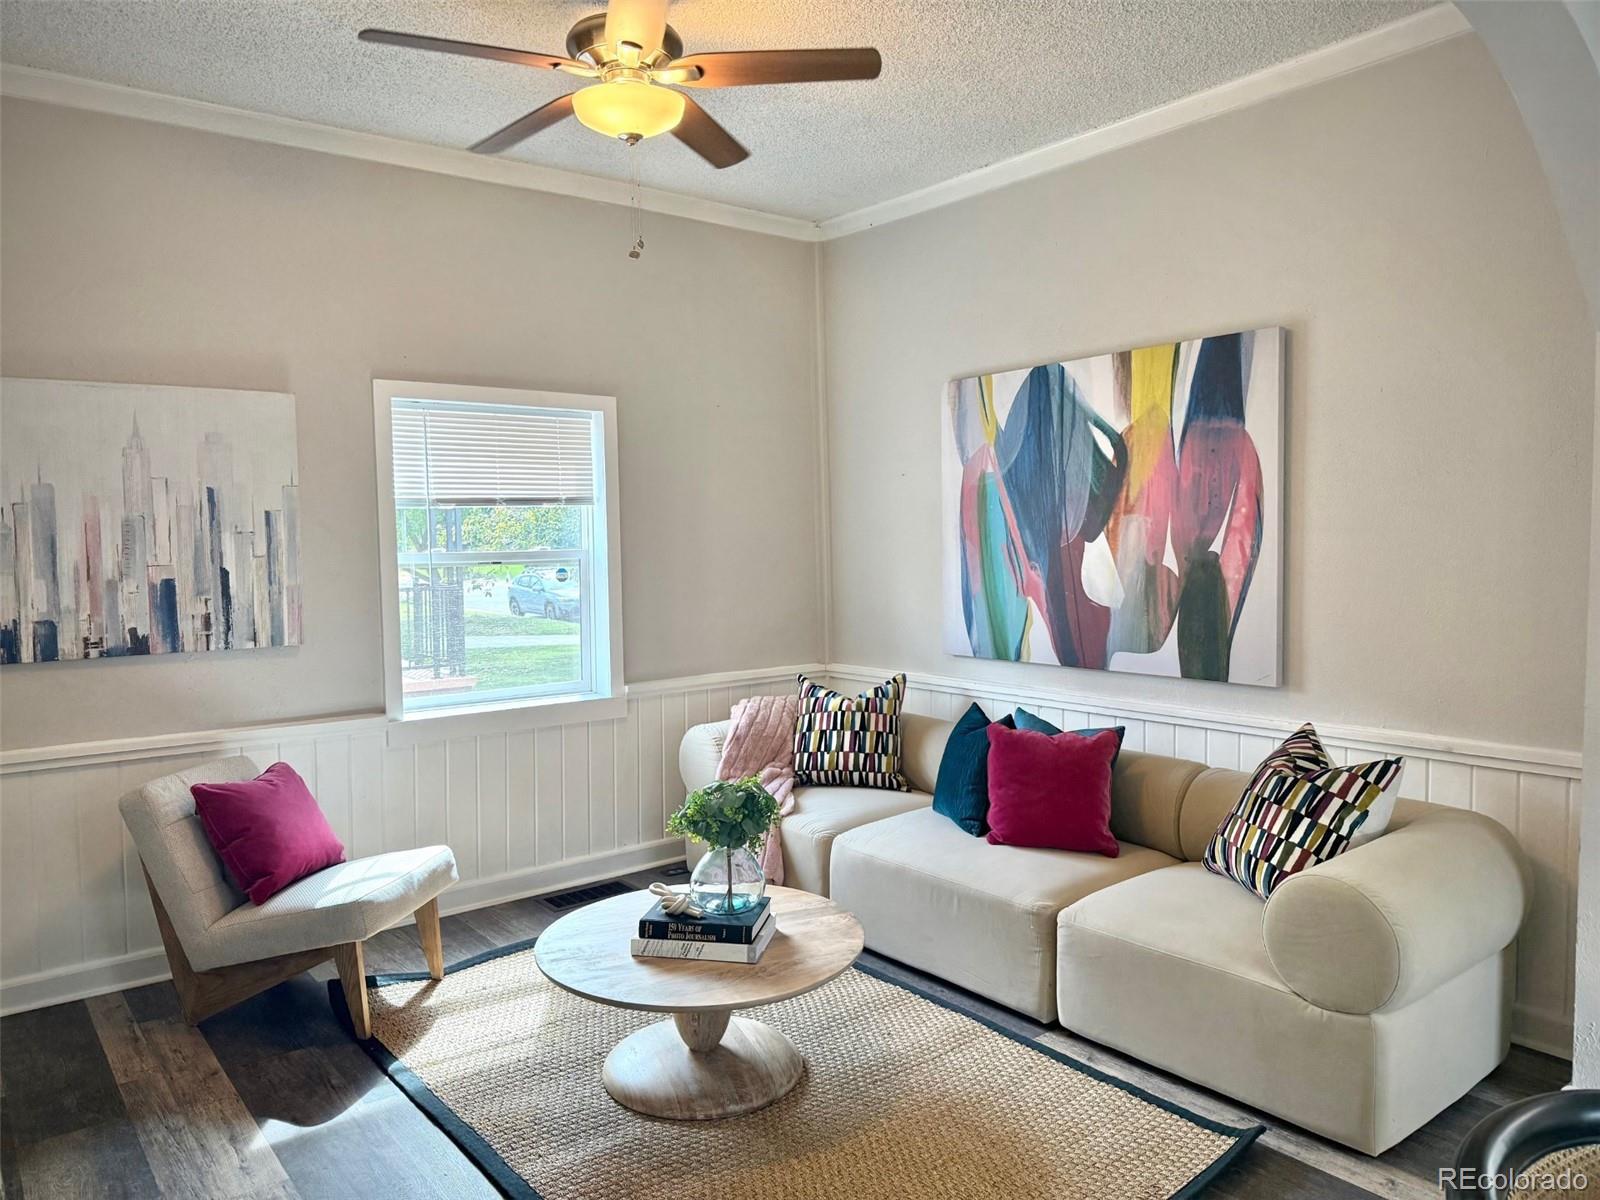
Living room with a cream sectional, colorful accent pillows, and a ceiling fan.
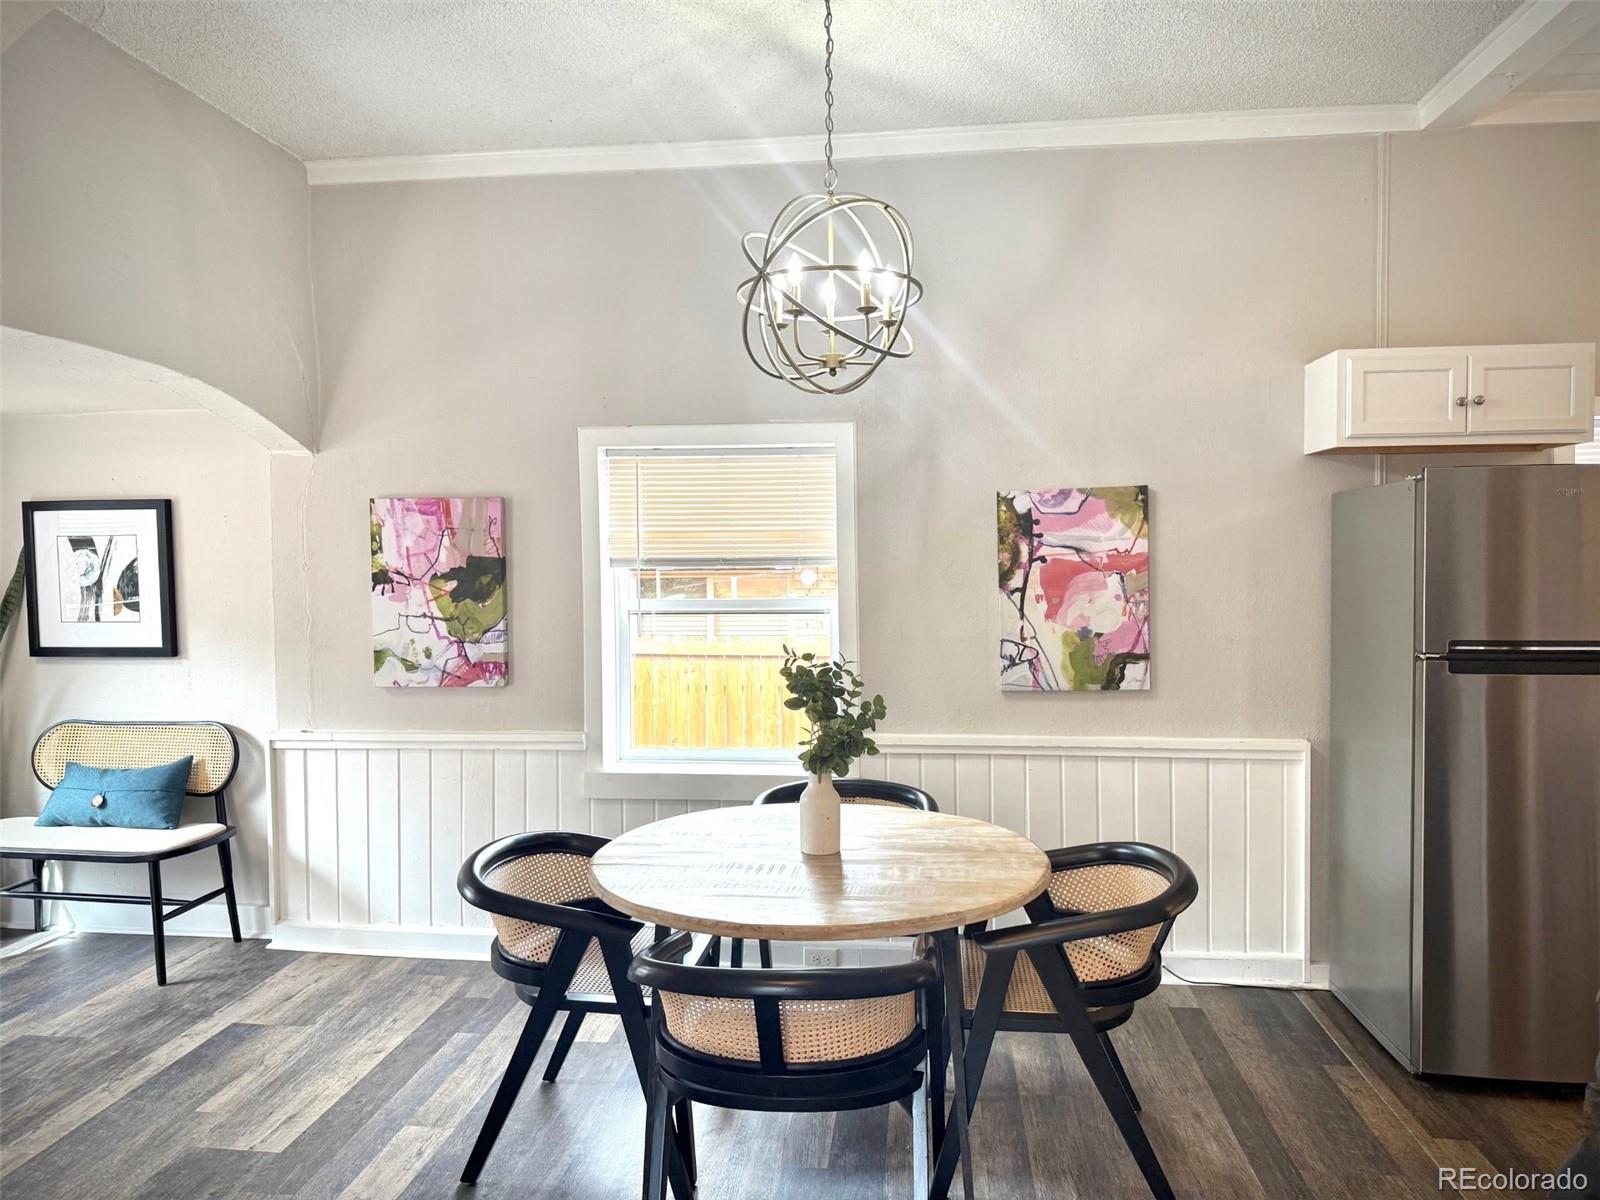
Dining area with a round table, cane-back chairs, colorful wall art, and a stainless steel refrigerator.
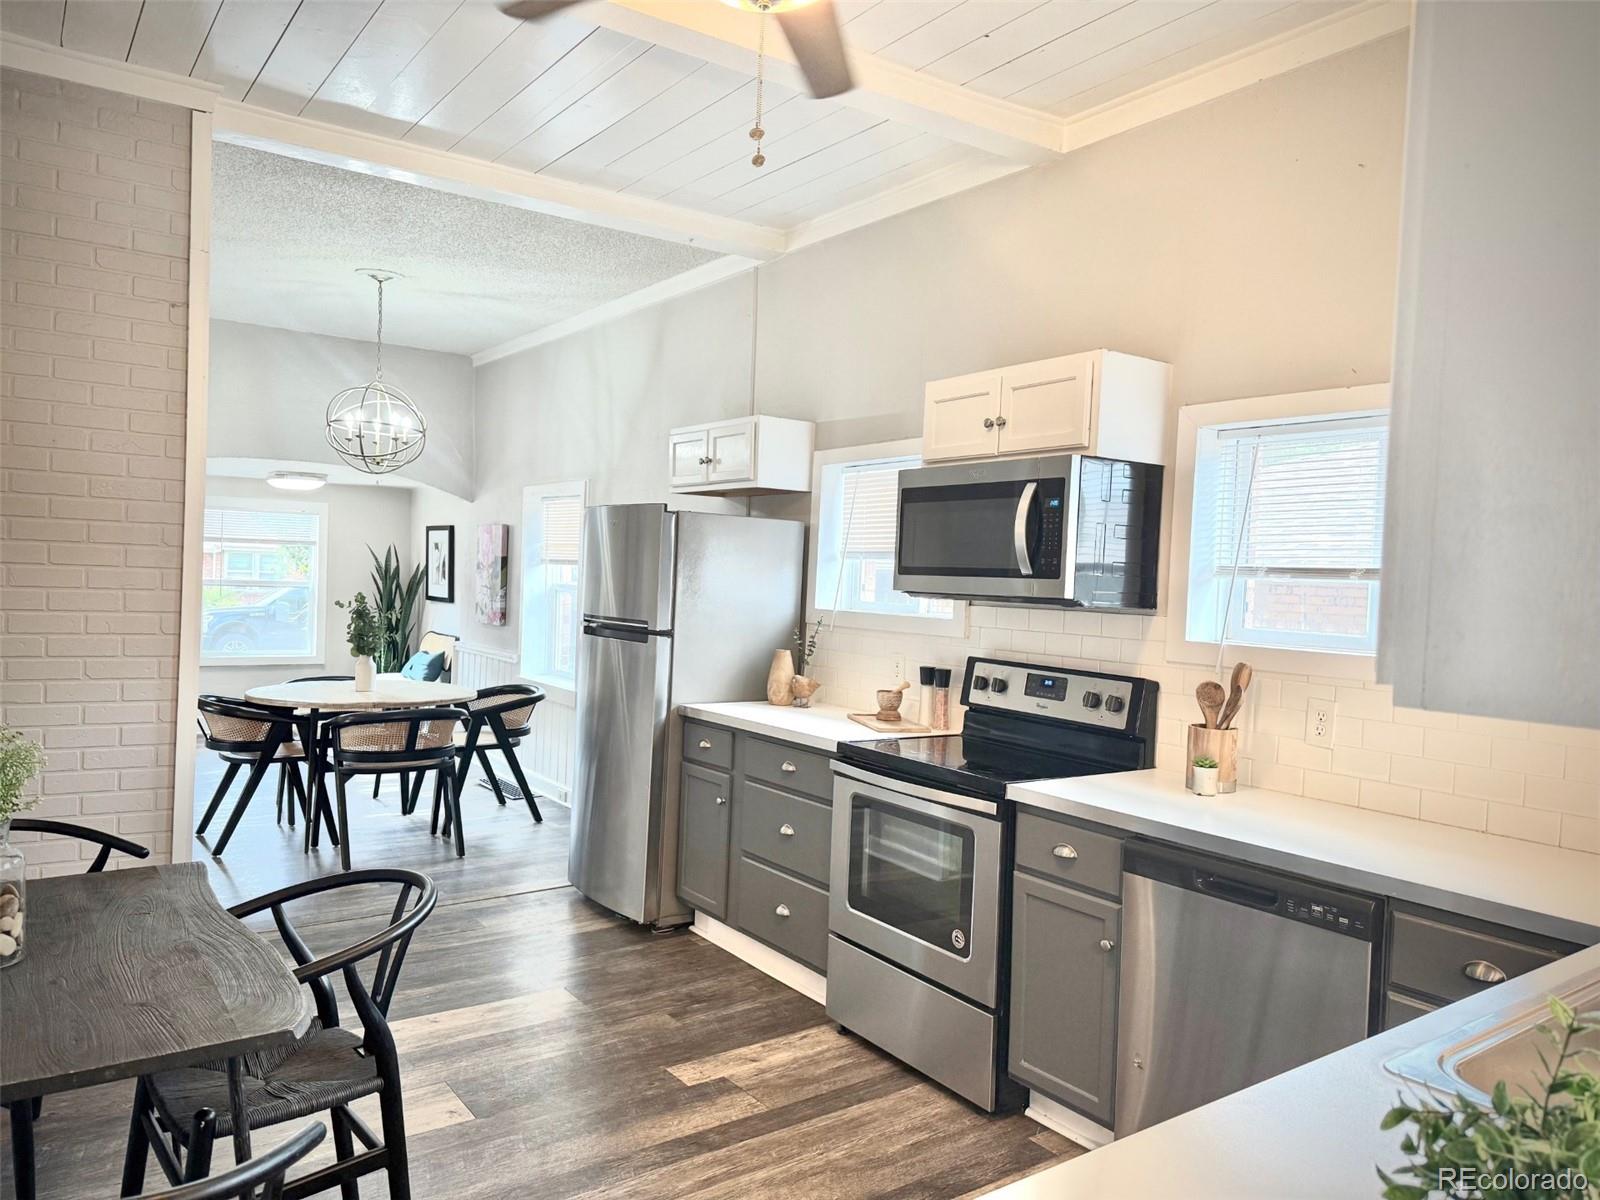
Kitchen with stainless steel appliances, gray cabinets, and an adjoining dining area.
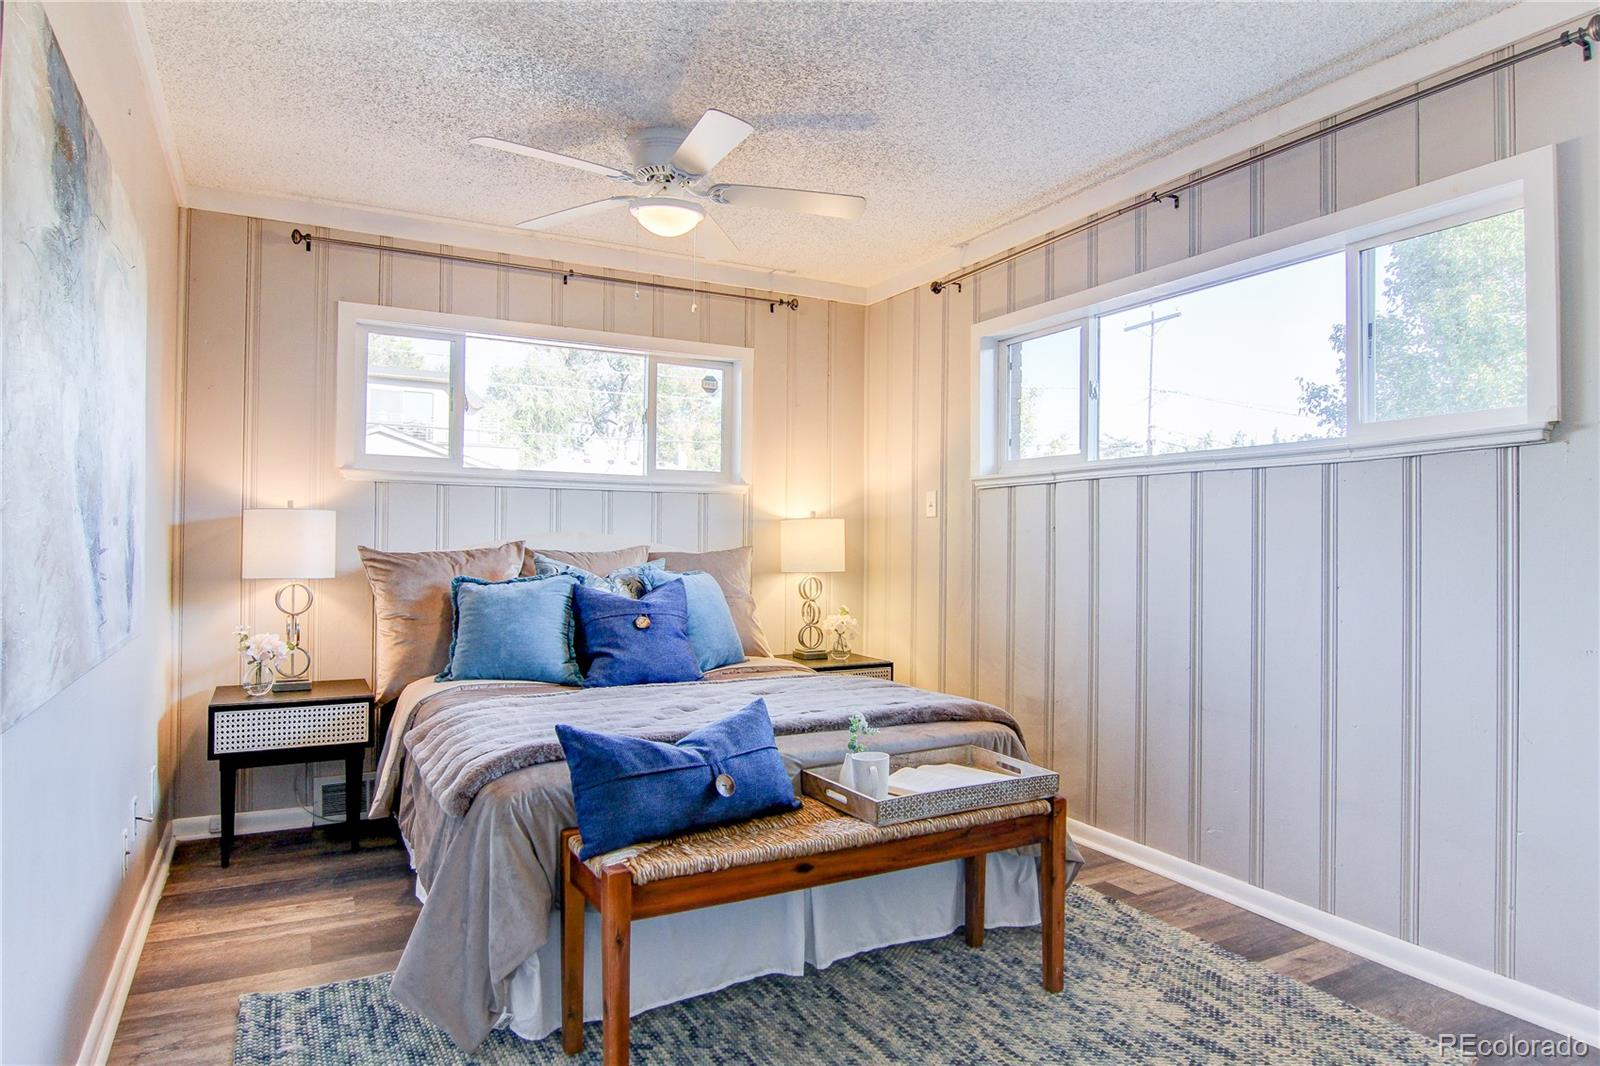
Bedroom with a gray upholstered bed, blue accent pillows, and paneled walls beneath two wide windows.
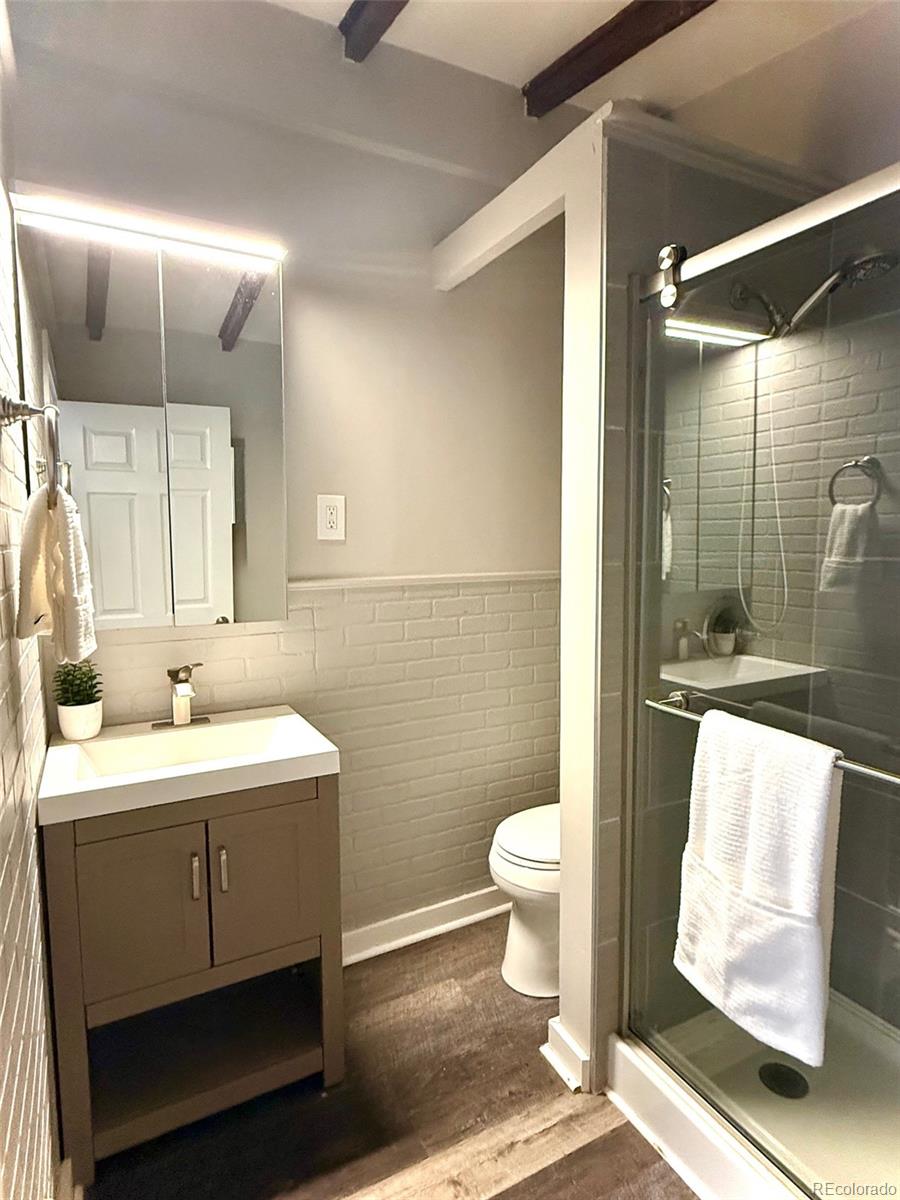
Bathroom with a glass shower, white brick tile, and exposed ceiling beams.
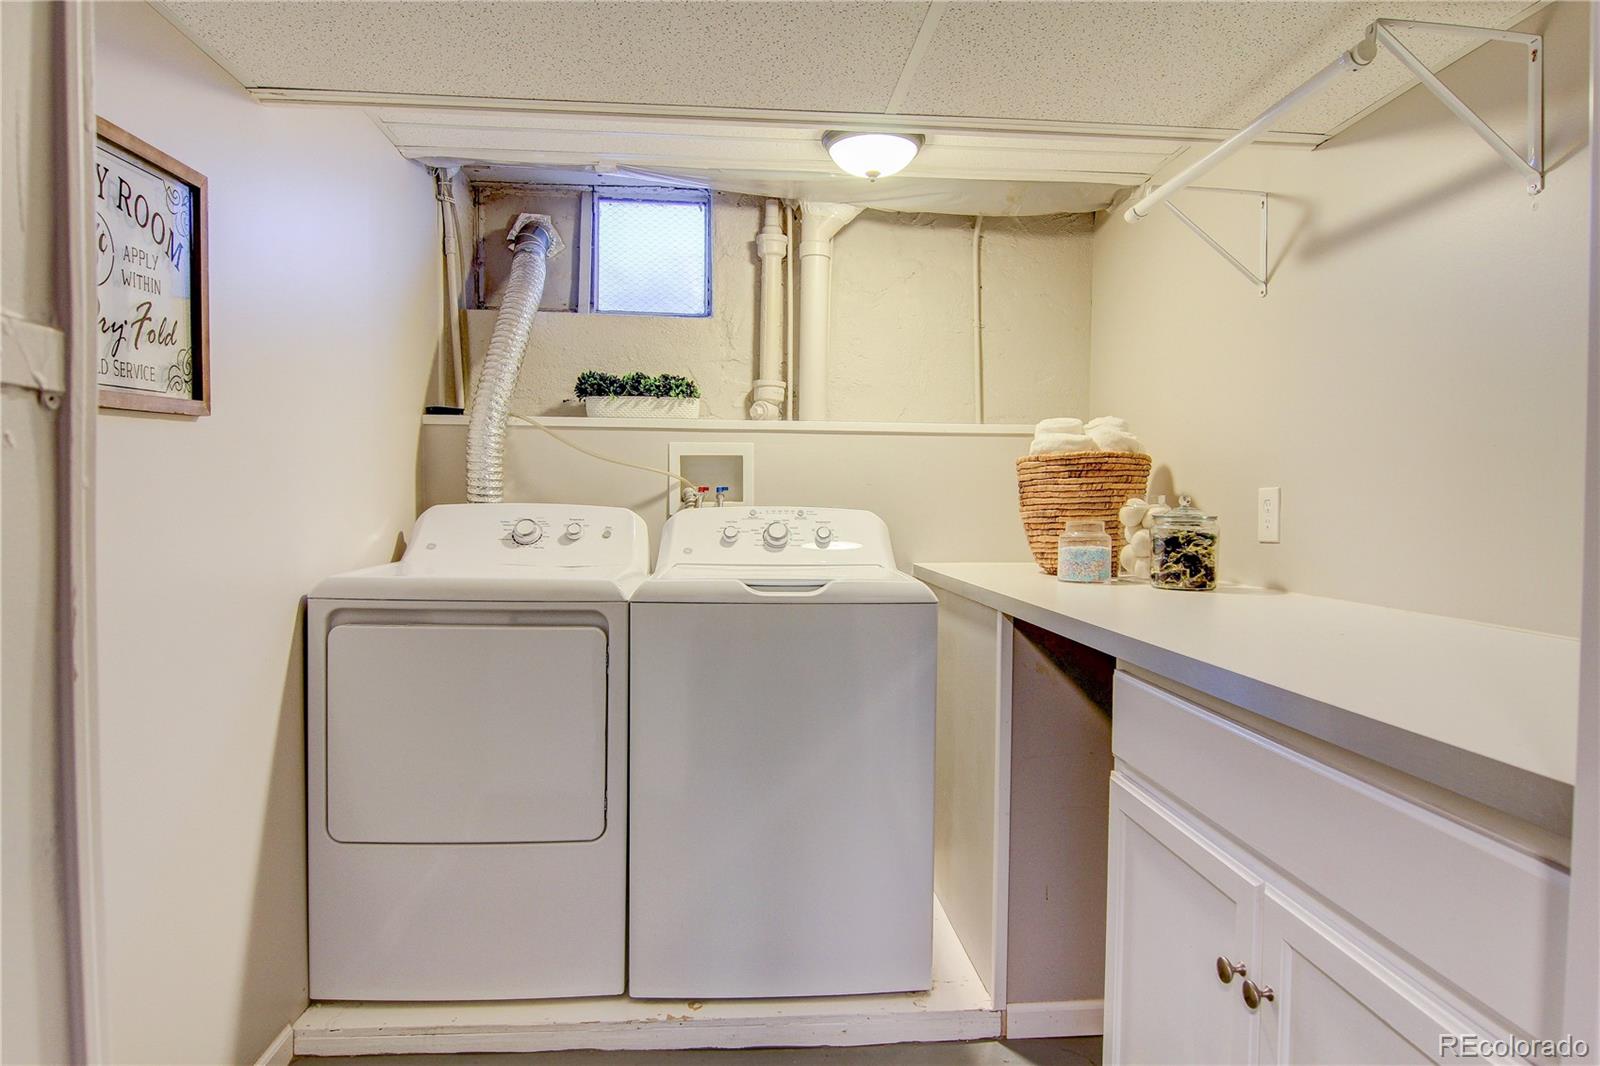
Laundry room with side-by-side washer and dryer beneath a high window, beside a long counter and cabinets.
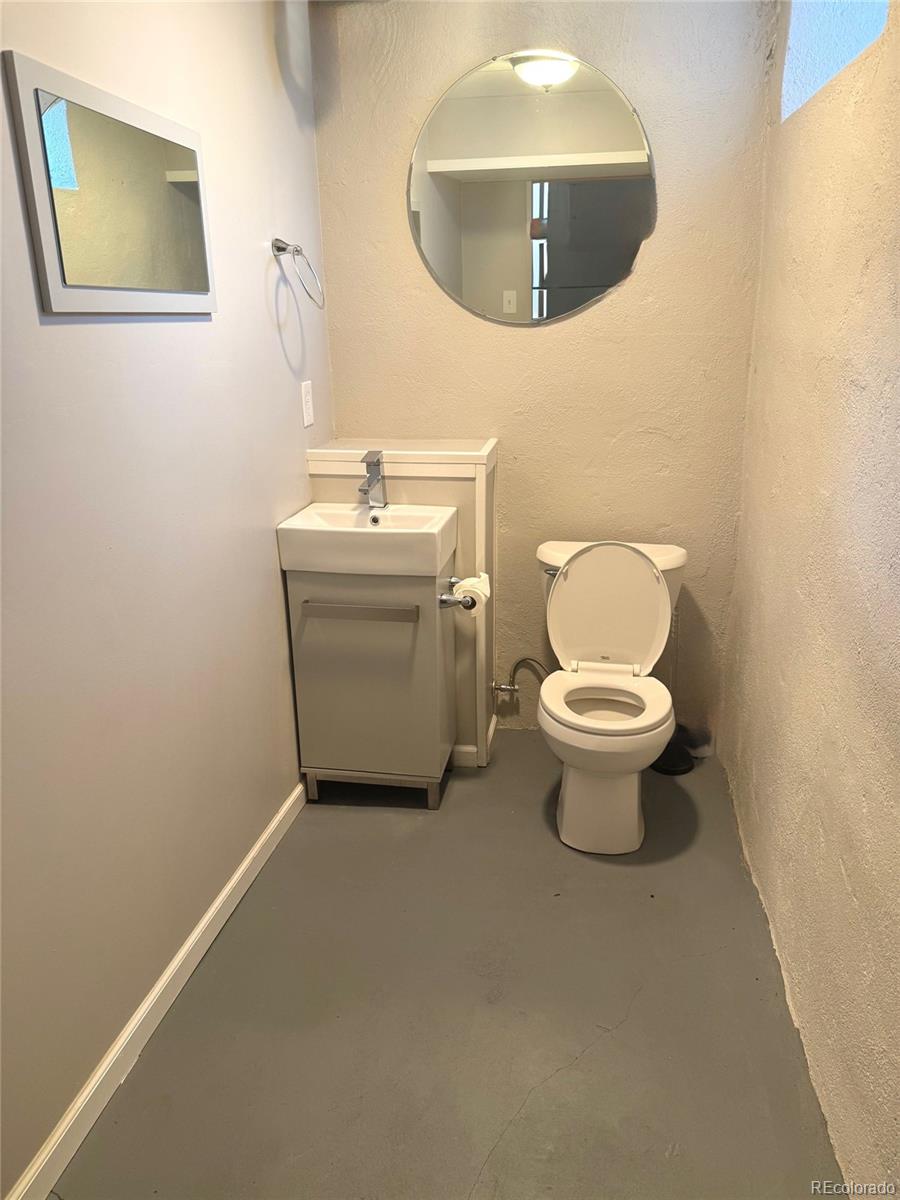
Small bathroom with a toilet, compact sink vanity, and round wall mirror.
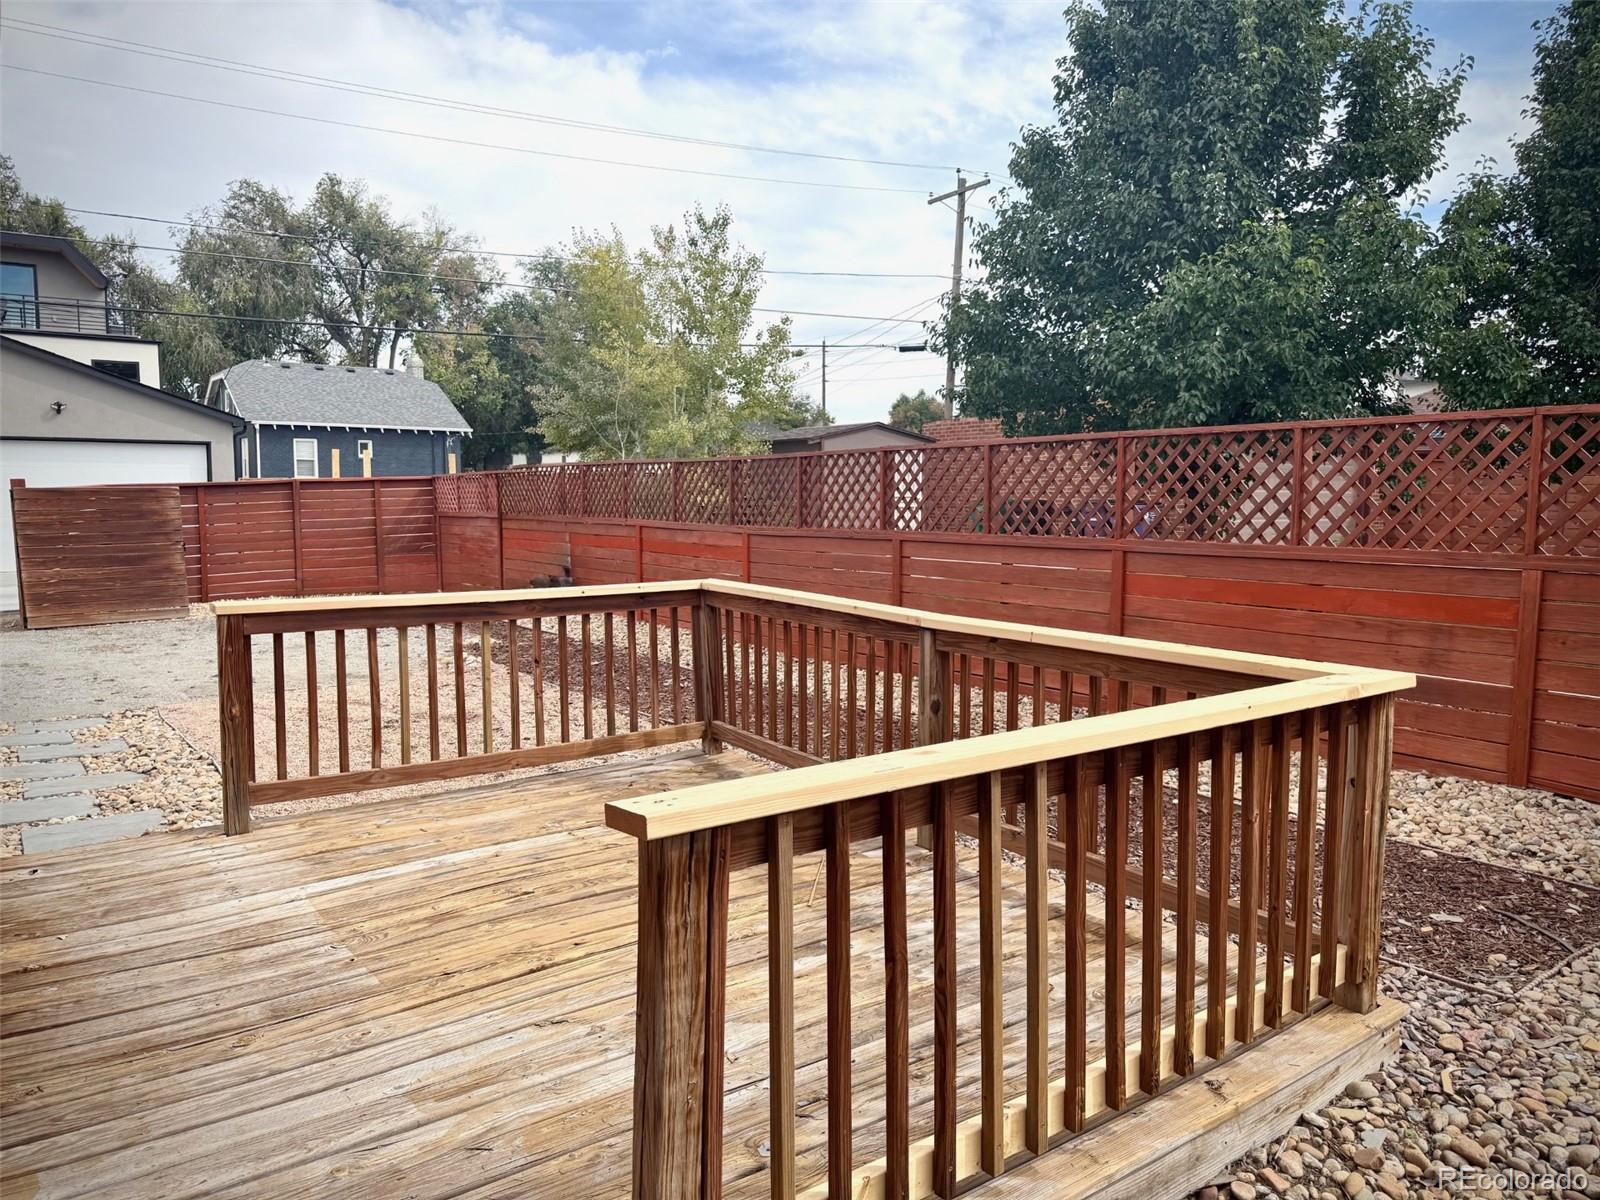
Wooden backyard deck with railings, gravel landscaping, and a tall red privacy fence.
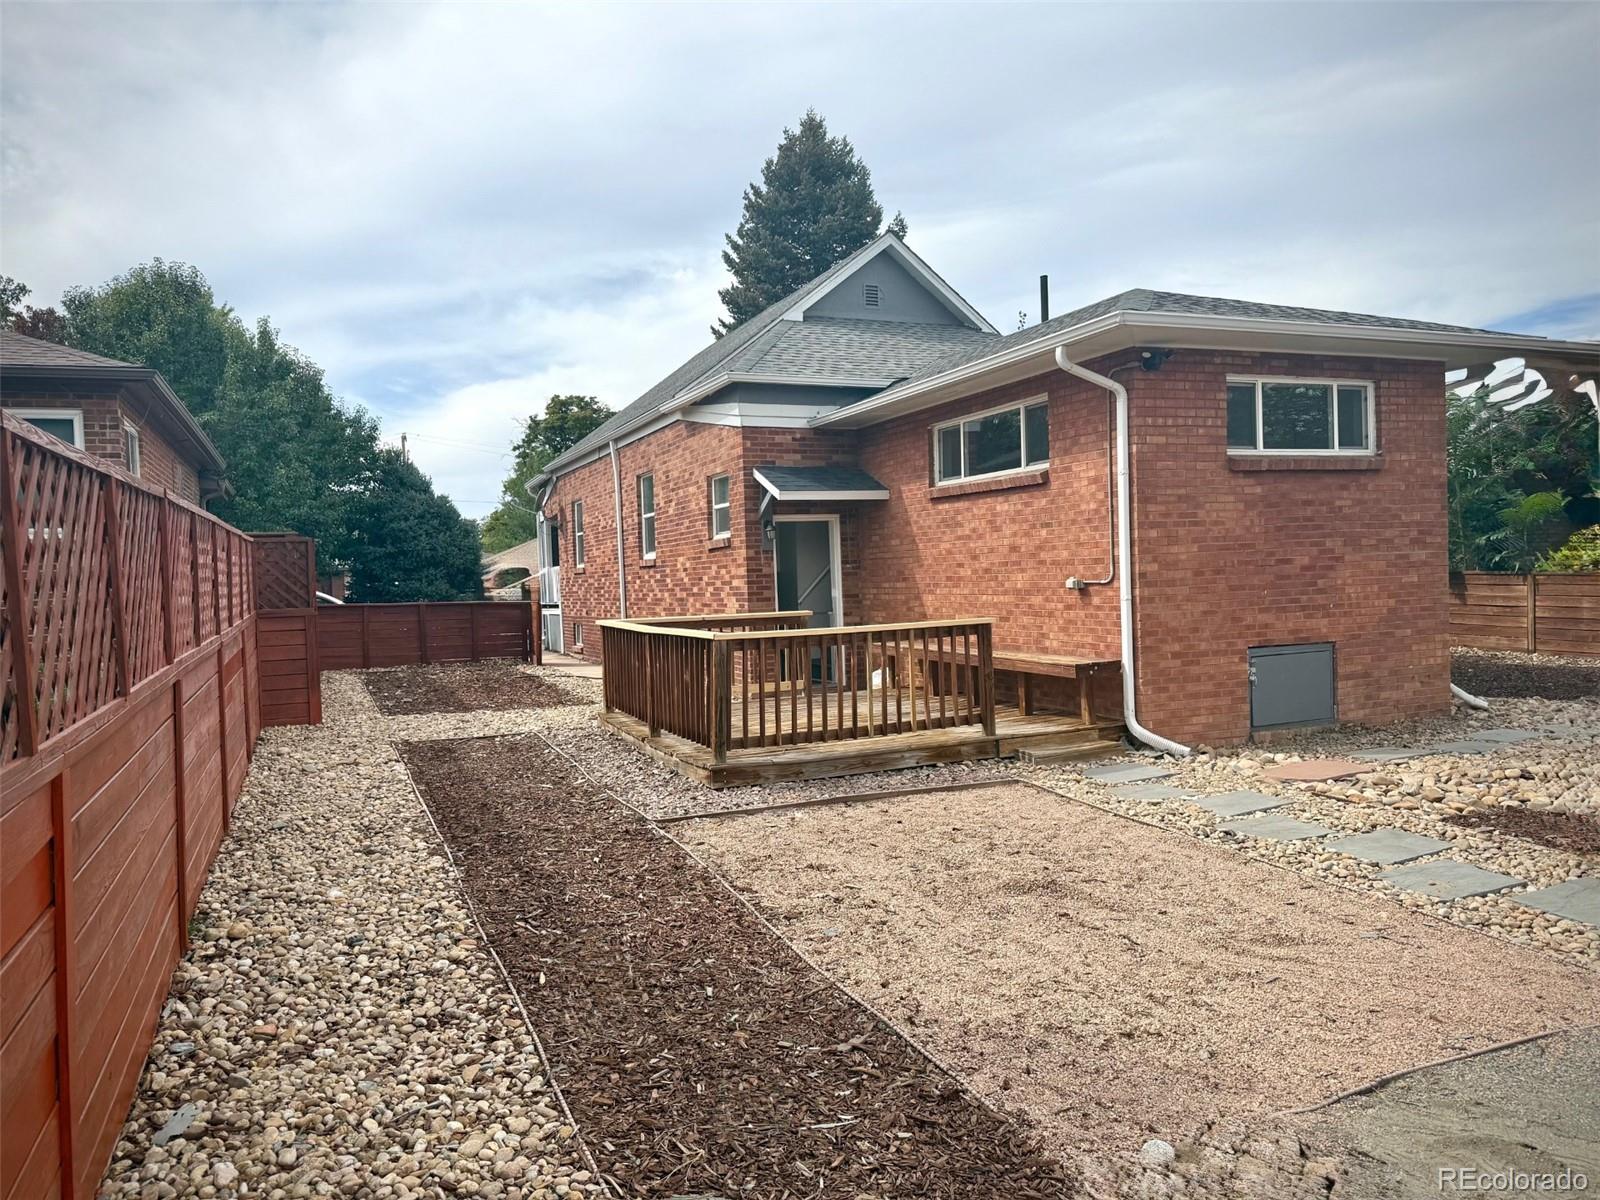
Brick home's rear exterior with a small wooden deck and gravel yard enclosed by a red fence.
Commercial building with white facade, red trim, large windows, and a projecting restaurant sign.
Light rail station with two trains beneath an elevated pedestrian walkway.
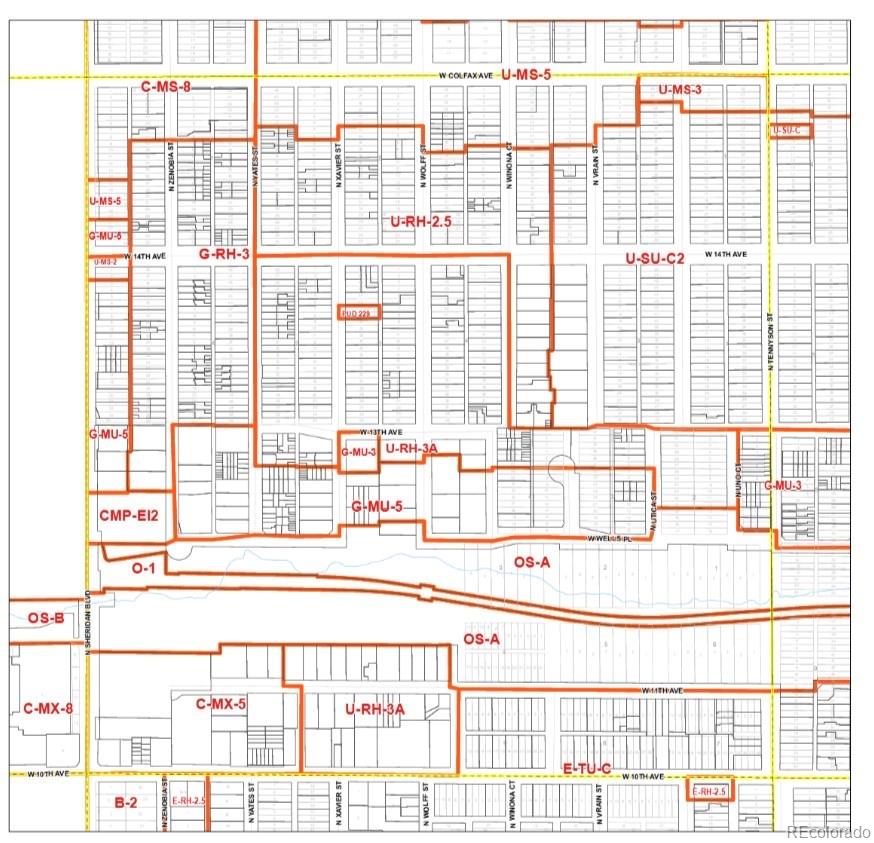
Zoning map around 1420 Yates Street, with zoning districts and nearby streets labeled.
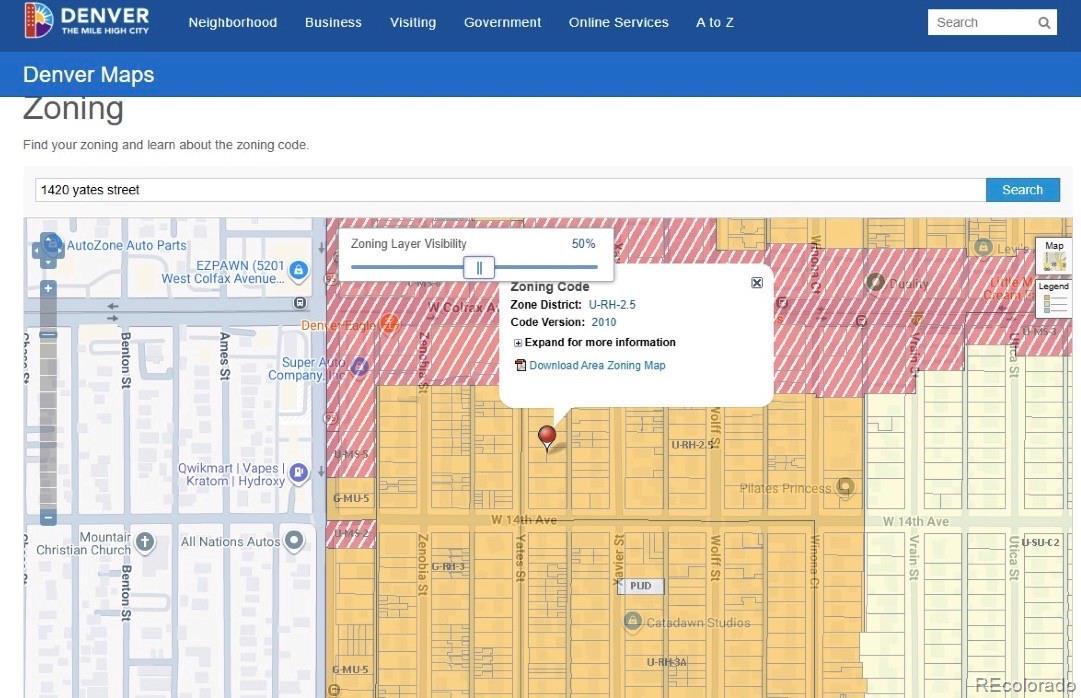
Zoning map centered on 1420 Yates Street, marked U-RH-2.5 in Denver.
SEE ALL PHOTOS
Aerial view of West Colfax homes with Denver’s downtown skyline in the distance.
Brick house with gray gables, front steps, and a red “Coming Soon” sign beside the walkway.
Modern townhomes with rooftop terraces and glass balconies on a leafy city block.
Walkability map highlighting nearby businesses, attractions, transit, and Sloans Lake near 1420 Yates Street.
Entryway with a white front door, arched opening, and console table.
Living room with a cream sectional, colorful accent pillows, and a ceiling fan.
Dining area with a round table, cane-back chairs, colorful wall art, and a stainless steel refrigerator.
Kitchen with stainless steel appliances, gray cabinets, and an adjoining dining area.
Bedroom with a gray upholstered bed, blue accent pillows, and paneled walls beneath two wide windows.
Bathroom with a glass shower, white brick tile, and exposed ceiling beams.
Laundry room with side-by-side washer and dryer beneath a high window, beside a long counter and cabinets.
Small bathroom with a toilet, compact sink vanity, and round wall mirror.
Wooden backyard deck with railings, gravel landscaping, and a tall red privacy fence.
Brick home's rear exterior with a small wooden deck and gravel yard enclosed by a red fence.
Commercial building with white facade, red trim, large windows, and a projecting restaurant sign.
Light rail station with two trains beneath an elevated pedestrian walkway.
Zoning map around 1420 Yates Street, with zoning districts and nearby streets labeled.
Zoning map centered on 1420 Yates Street, marked U-RH-2.5 in Denver.
For Sale

1420 Yates Street

1420 Yates Street, Denver, CO 80204

$527,500
Investment Opportunity in Sloan's Lake - Zoning: Urban Row House 2.5 Stories U-RH-2.5, 50' Frontage x 125' Depth, Three Plex or Duplex Land Development (low-intensity multi-unit configuration through the Row House building form). Existing SFR is leased through August of 2027 allowing time for design & permitting. Attractive location only two 2.5 blocks to Sloan's Lake & 2 Blocks to Light Rail. Strong development activity in immediate area and all along West Colfax. Perfect for 1031 purchase with tenant in place - property offers many options. Professionally leased and managed with quality tenant. Drive by only - no showings. Renderings are conceptual only. Great land play on attractive lot - plan and execute a well located three-plex.

2
beds

2
baths

1,924 Sq.Ft. LIVING AREA

6,250 Sq.Ft. lot

Rick Flanagan

Rick Flanagan

Features & Amenities

Interior

  • total bedrooms2
  • Total bathrooms2
  • Laundry room In Basement
  • APPLIANCES Dishwasher, Disposal, Dryer, Gas Water Heater, Microwave, Oven, Range, Range Hood, Refrigerator, Washer

Area & Lot

  • Status For Sale
  • Living Area1,924 Sq.Ft.
  • Lot Area6,250 Sq.Ft.
  • MLS® ID5061649
  • TypeMulti-Family
  • YEAR BUILT1924
  • NeighborhoodWest Colfax
  • Architecture StylesBungalow
  • Elementary SchoolColfax
  • Middle SchoolLake
  • High SchoolNorth
  • School DistrictDenver 1

Exterior

  • STORIES1
  • water SourcePublic
  • utilitiesElectricity Connected, Natural Gas Connected
  • roofComposition
  • lot featuresLevel, Near Public Transit
  • HEAT TYPEForced Air, Natural Gas
  • AIR CONDITIONINGCentral Air
  • sewerPublic Sewer
  • SubstructureConcrete Perimeter
  • other exterior FeaturesPrivate Yard

Financial

  • Sales Price$527,500
  • Real Estate Tax $2,932/yr
  • Zoning U-RH-2.5
Brick house with gray gables, front steps, and a red “Coming Soon” sign beside the walkway.

Schedule a Showing

I would love to show you our beautiful property. Please select your preferred date and time below. I will be in touch shortly to confirm your appointment.

Schedule a Showing

I would love to show you our beautiful property. Please select your preferred date and time below. I will be in touch shortly to confirm your appointment.

Thank you for your interest in 1420 Yates Street, Denver, CO 80204. We are reviewing your request and will be in touch shortly!

Mortgage Calculator

Estimate your monthly mortgage payment, including the principal and interest, property taxes, and HOA. Adjust the values to generate a more accurate rate.

All estimates are provided for informational purposes only. Actual amounts may vary.
$0,000 Your Payment 20 15 65
$0,000 Your Payment

West Colfax

Explore

Work With Rick

Get assistance in determining current property value, crafting a competitive offer, writing and negotiating a contract, and much more. Let Rick guide you through your home-buying journey.
Follow Me